
$5,675,000(fs)
Property Highlights
Payments: $27,219/mo (terms) Bedrooms: 5 Baths: 4 Living: 3,593 sq. ft. ($1,579/sf) Land: 0.38 ac. ($346/sf) Year Built: 2022 Days in MLS: 104 Page Views: 243 Save Favorite Ask An AgentProperty Details
- Year Built: 2022
- Floor Covering: Ceramic Tile
- Lot Description: Landscaped
- Parking: Attached
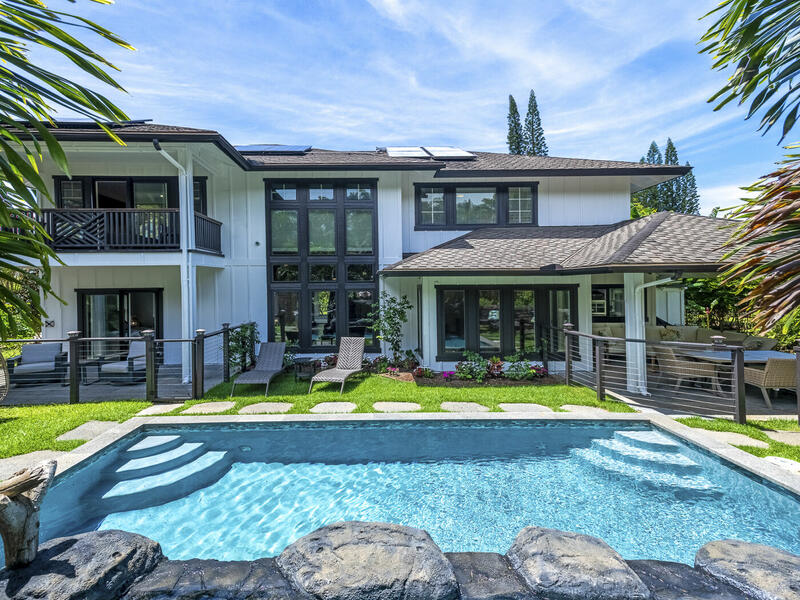
- Pool: Yes
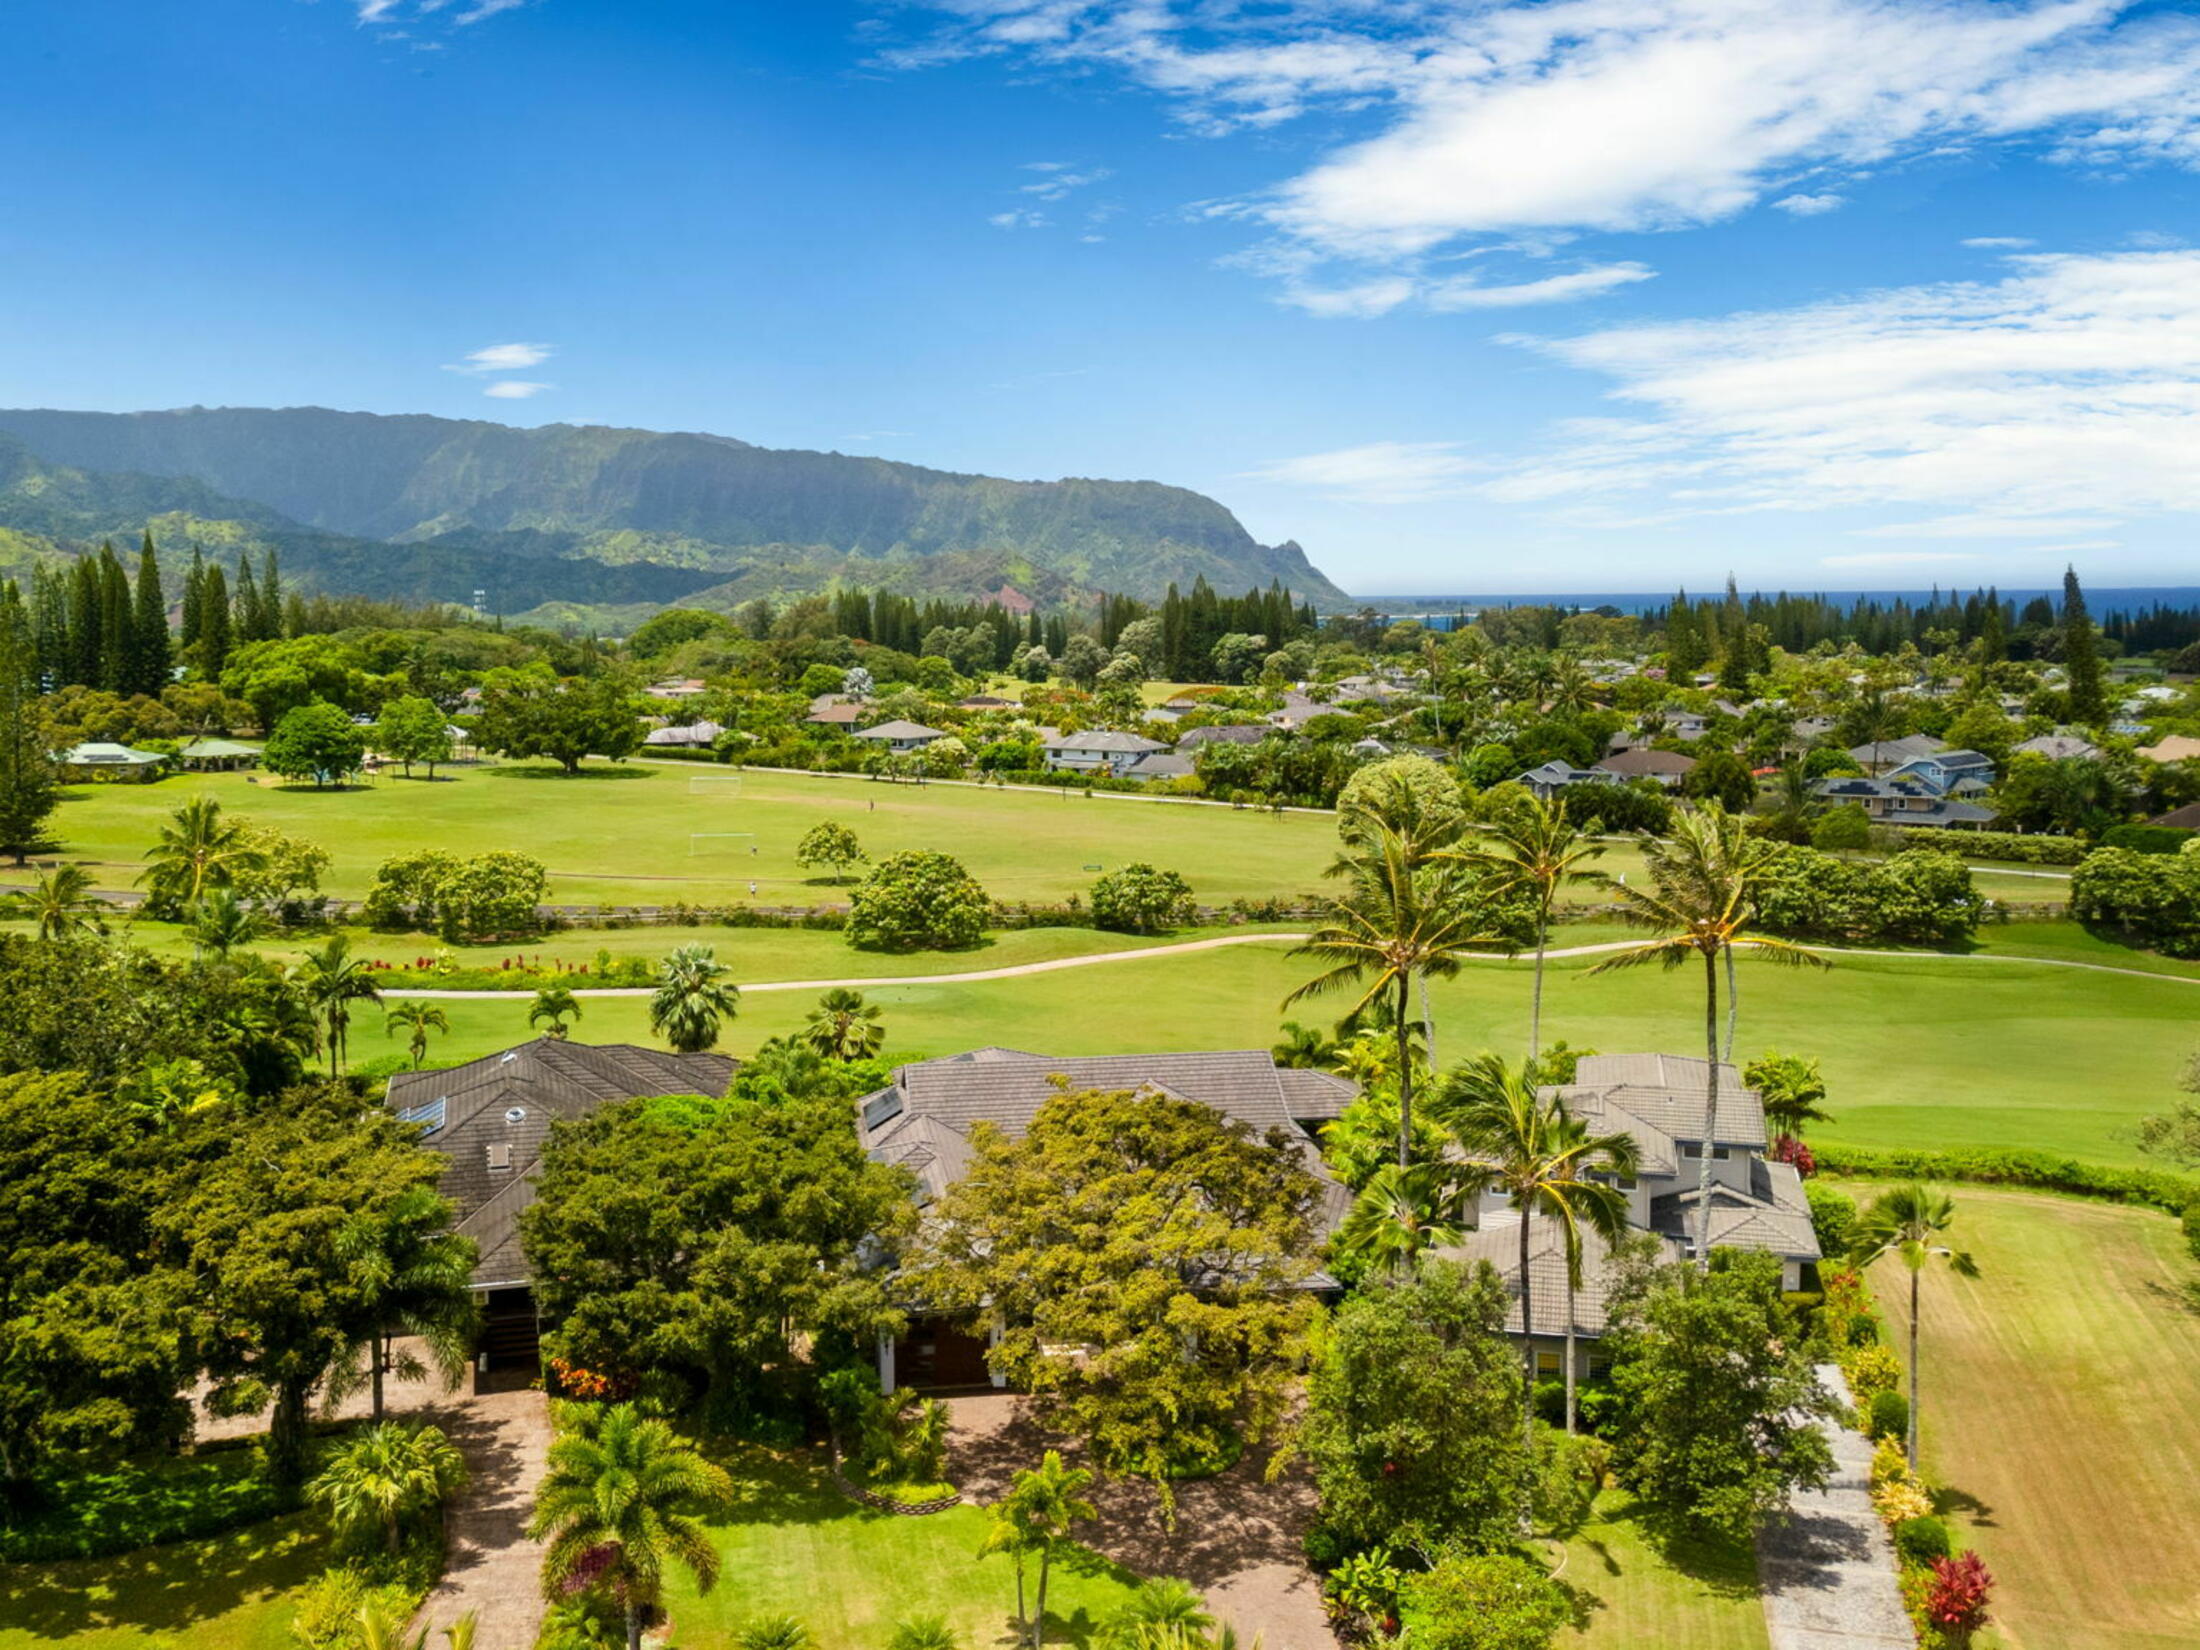
- Property Frontage: Golf Course
- Garage Area: 668 sf
- Road Type: Paved
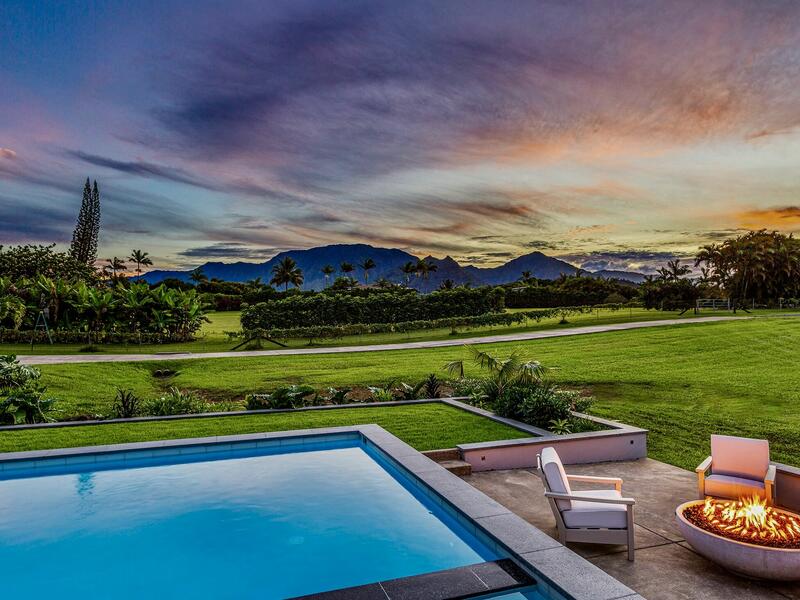
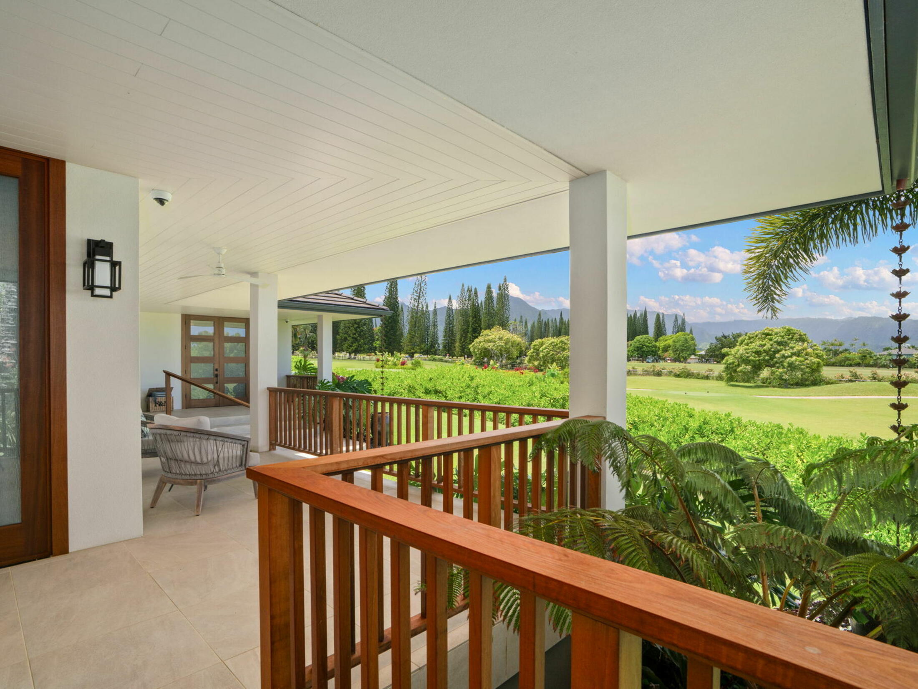
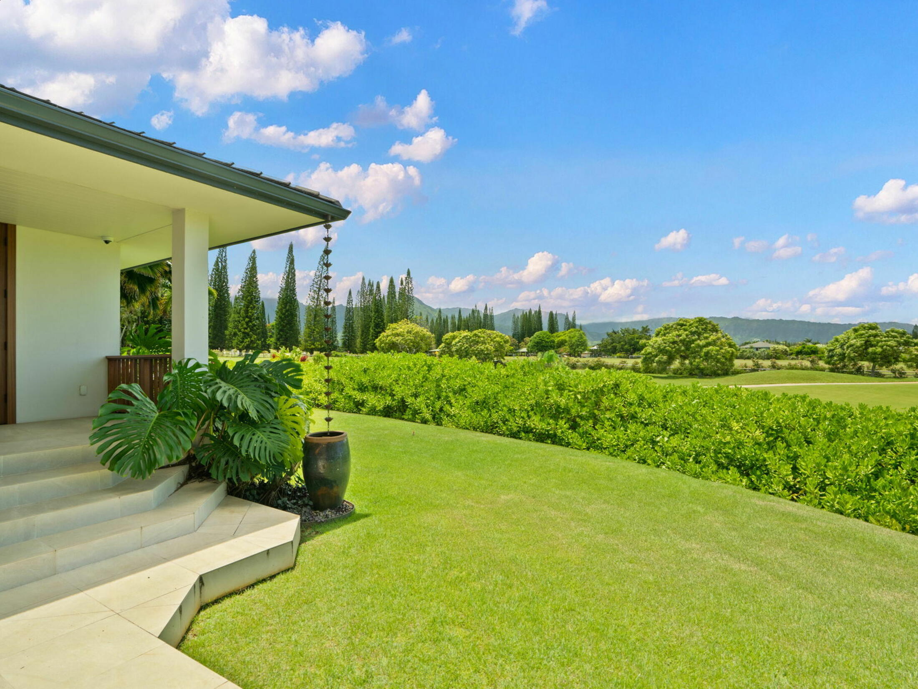
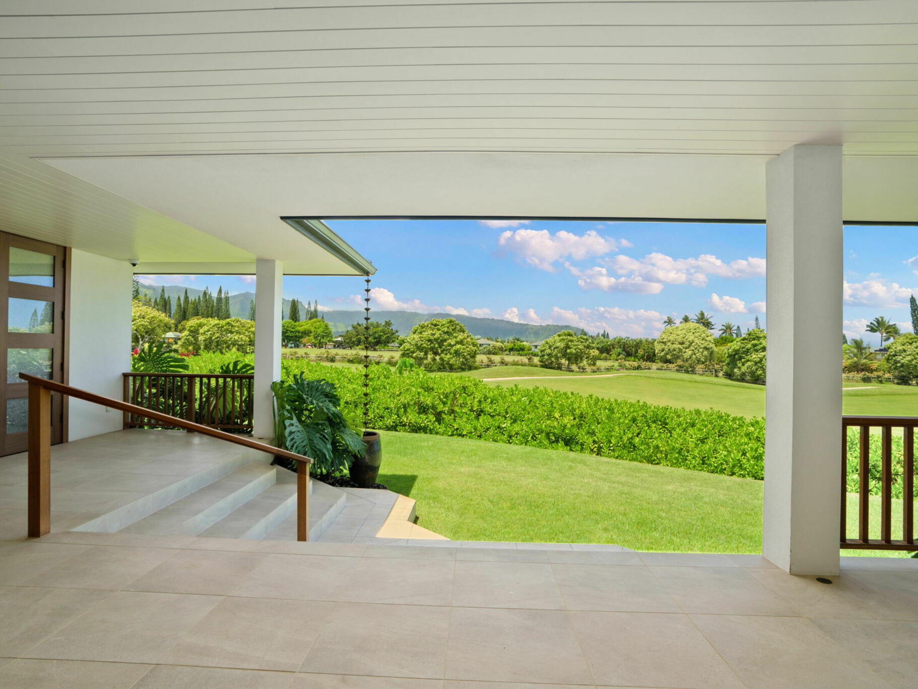
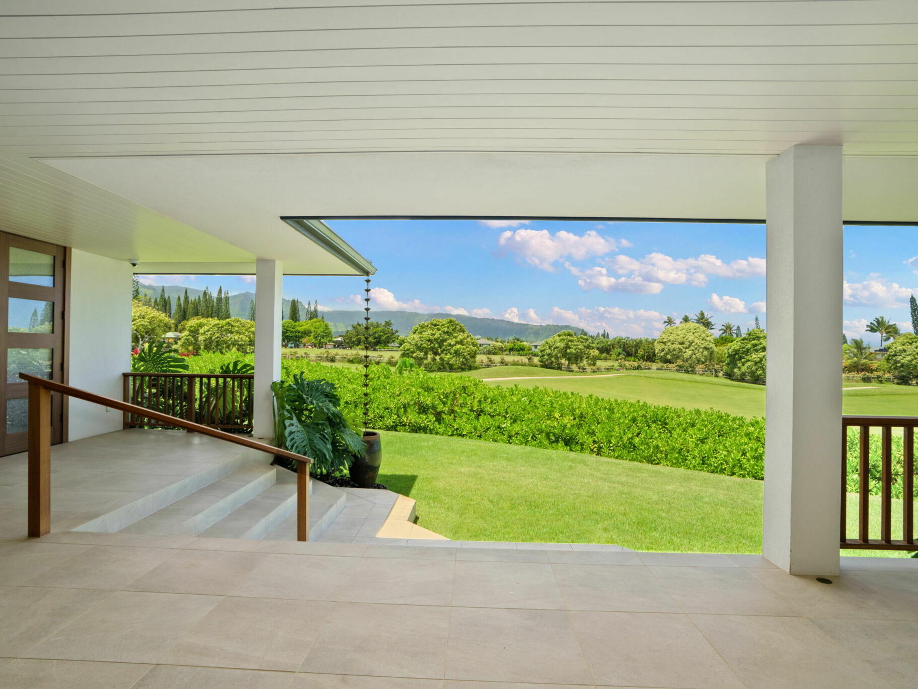
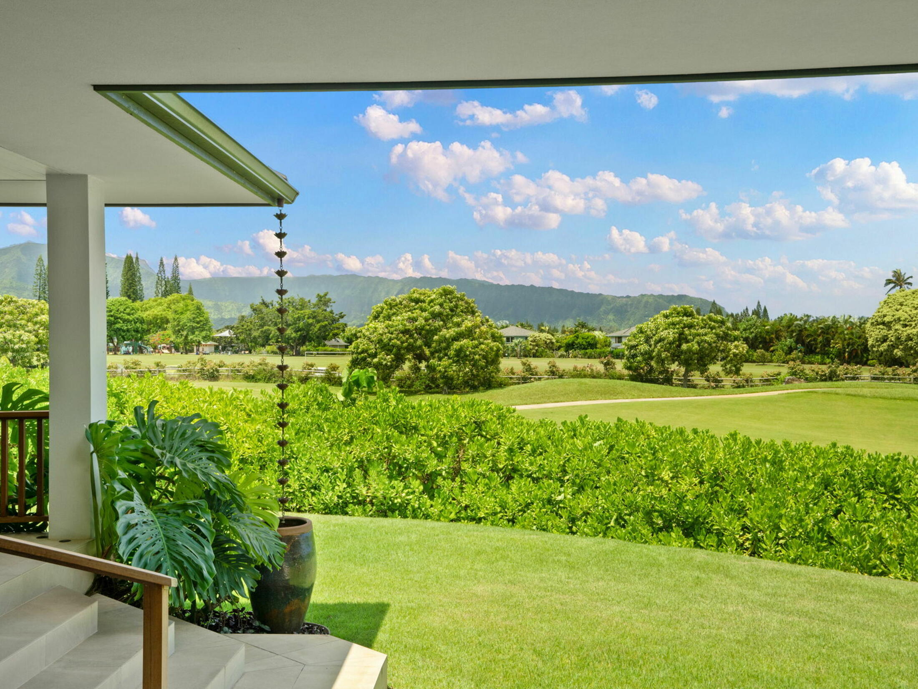
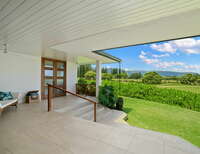
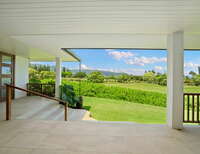
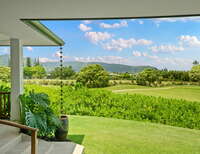
- Views: Golf Course, Mountain(s), Sunset
- Water: Private
- Security Systems: CO2 Detection, Fire Sprinkler System, Gated Community
- Appliances: Dishwasher, Disposal, Double Oven, Dryer, Gas Cooktop, Microwave, Range Hood, Refrigerator, Washer, Wine Cooler
- Heating/Cooling: Air Conditioning, Zoned
- District: Hanalei
- Subdivision: Queen Emma Bluffs
- Unit Description: Garden, Single Family Home, Single Level
- Zoning Code: R-6
- Taxkey (TMK): 4530110450000
- Acceptable Terms: Cash, Conventional
- Land Tenure: Fee Simple
- Annual Property Taxes: $19,706
- Features: Cathedral Ceiling(s), Enclosed Lanai, High Ceilings, Raised Floor, Vaulted Ceiling(s)
- Monthly Fees: $150
- Utilities: Cable Available, Electricity Available,
A
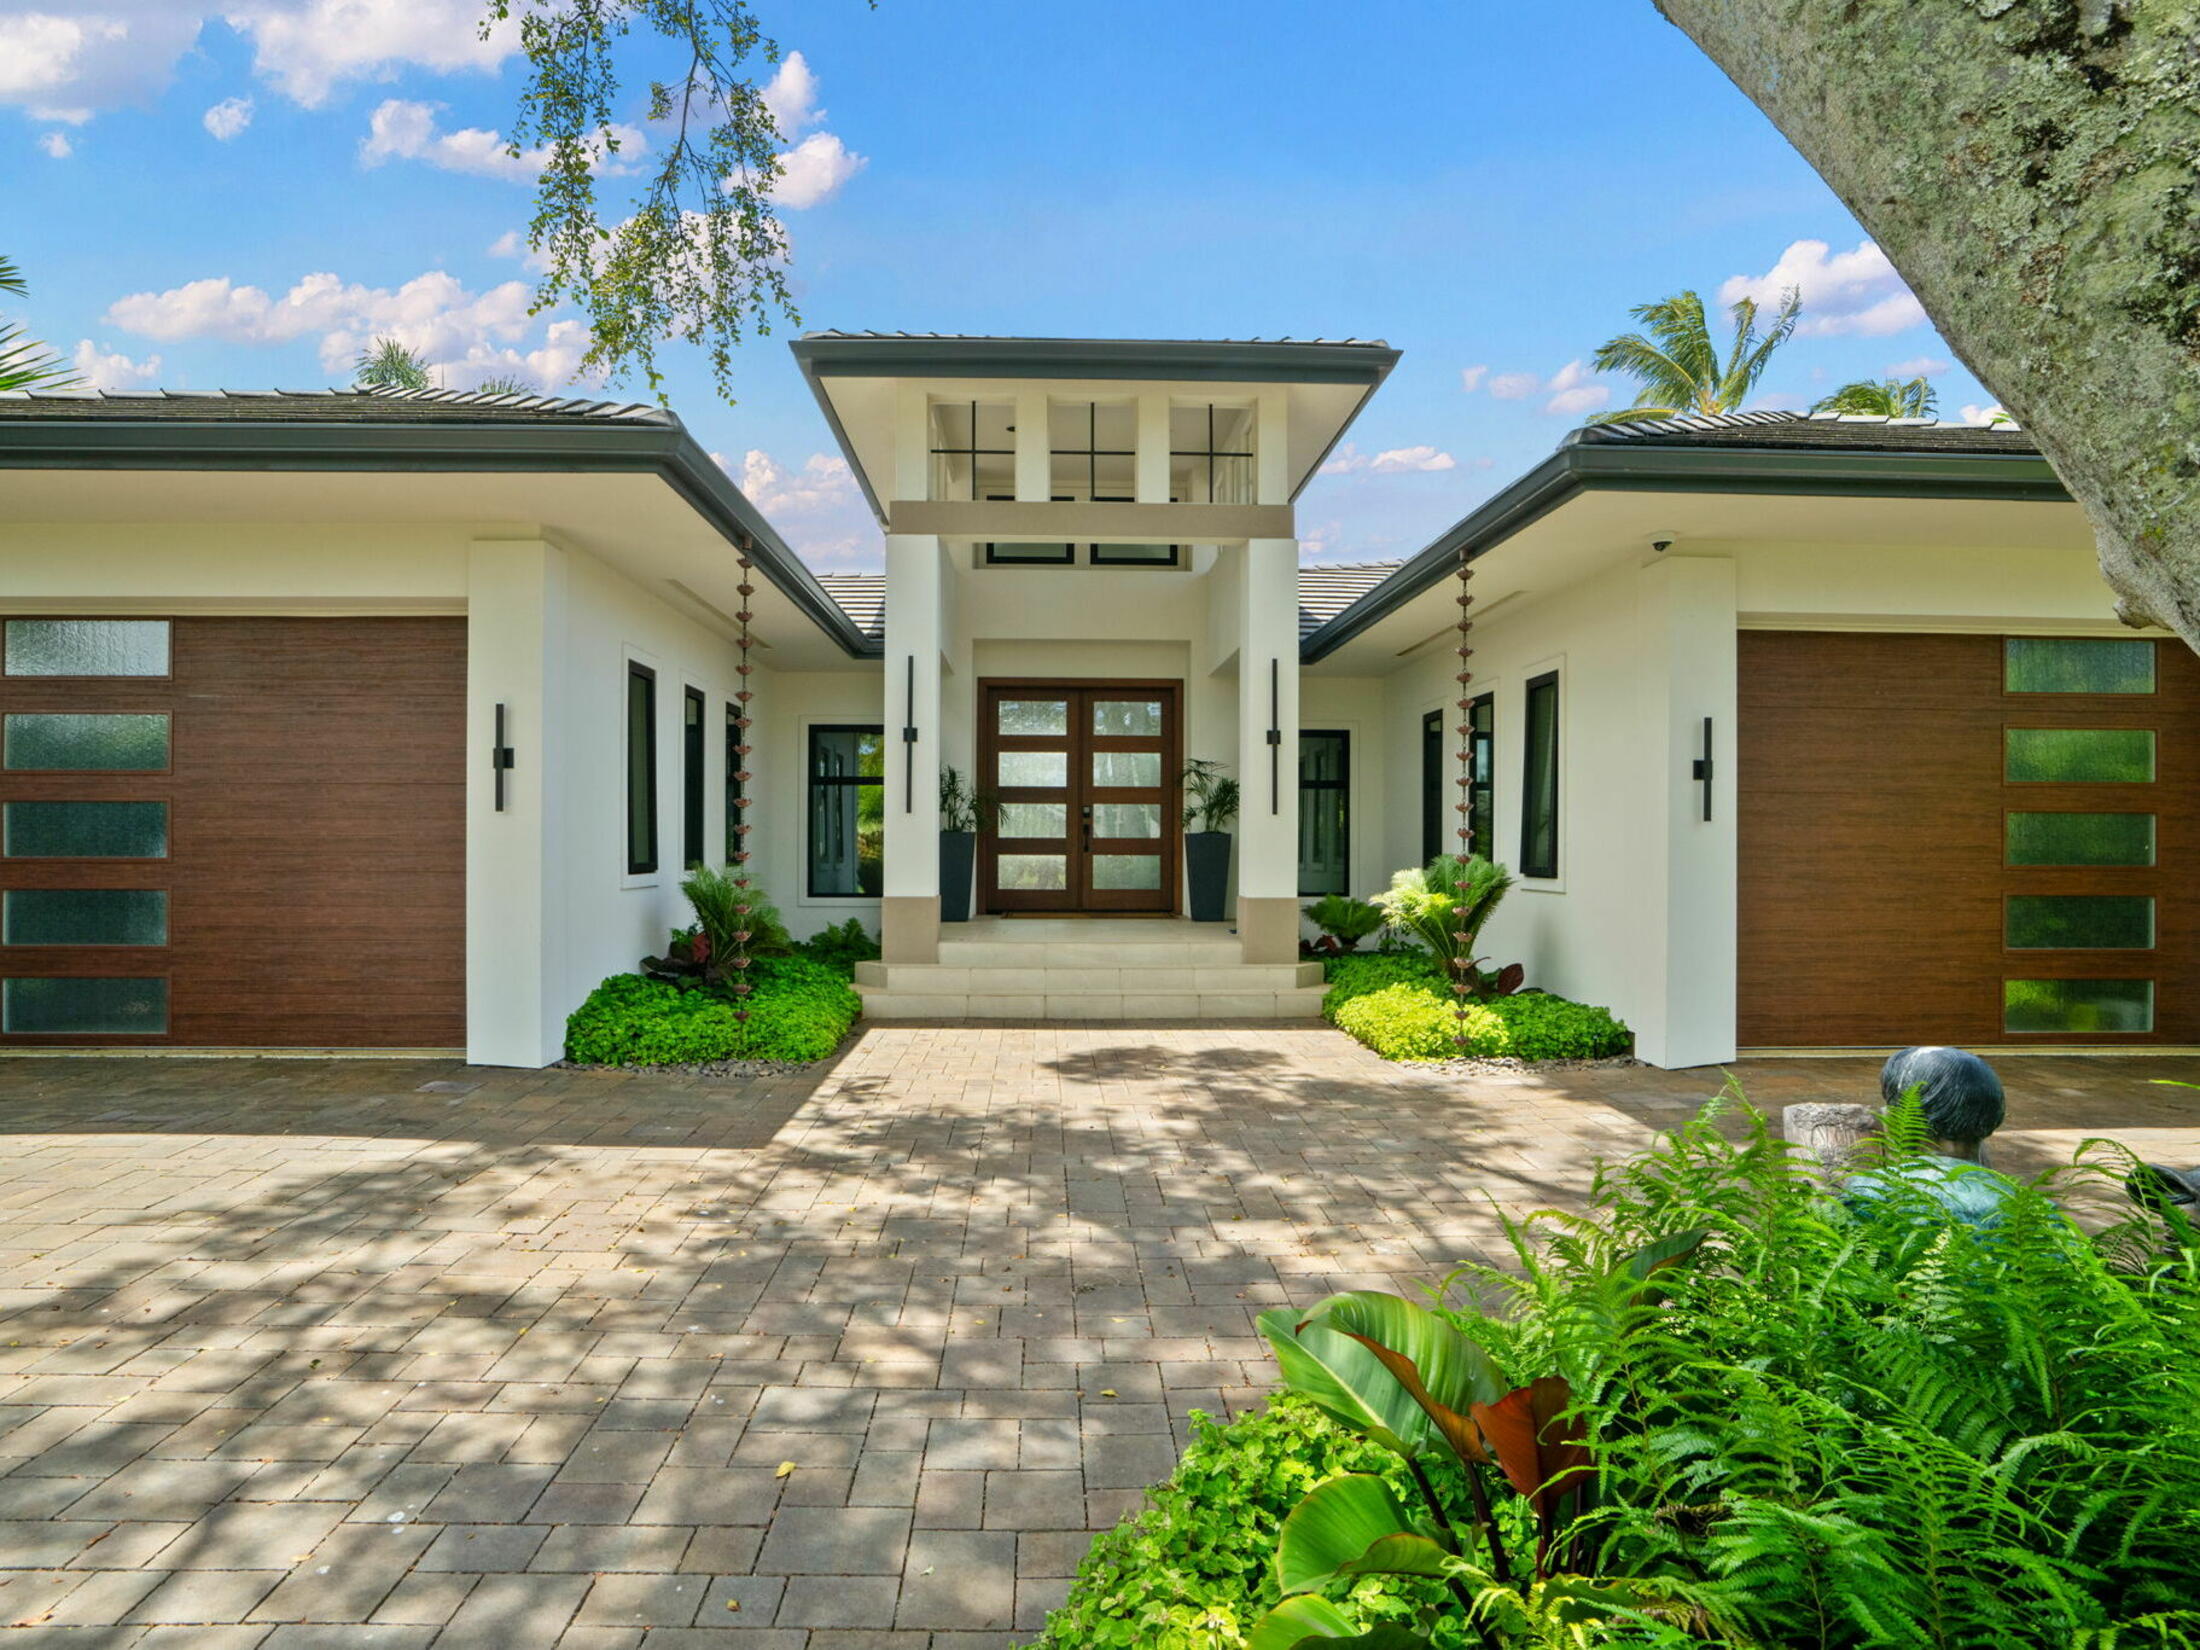
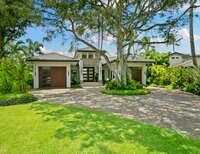
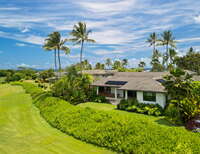
newly built luxury home on Kauai's North Shore.
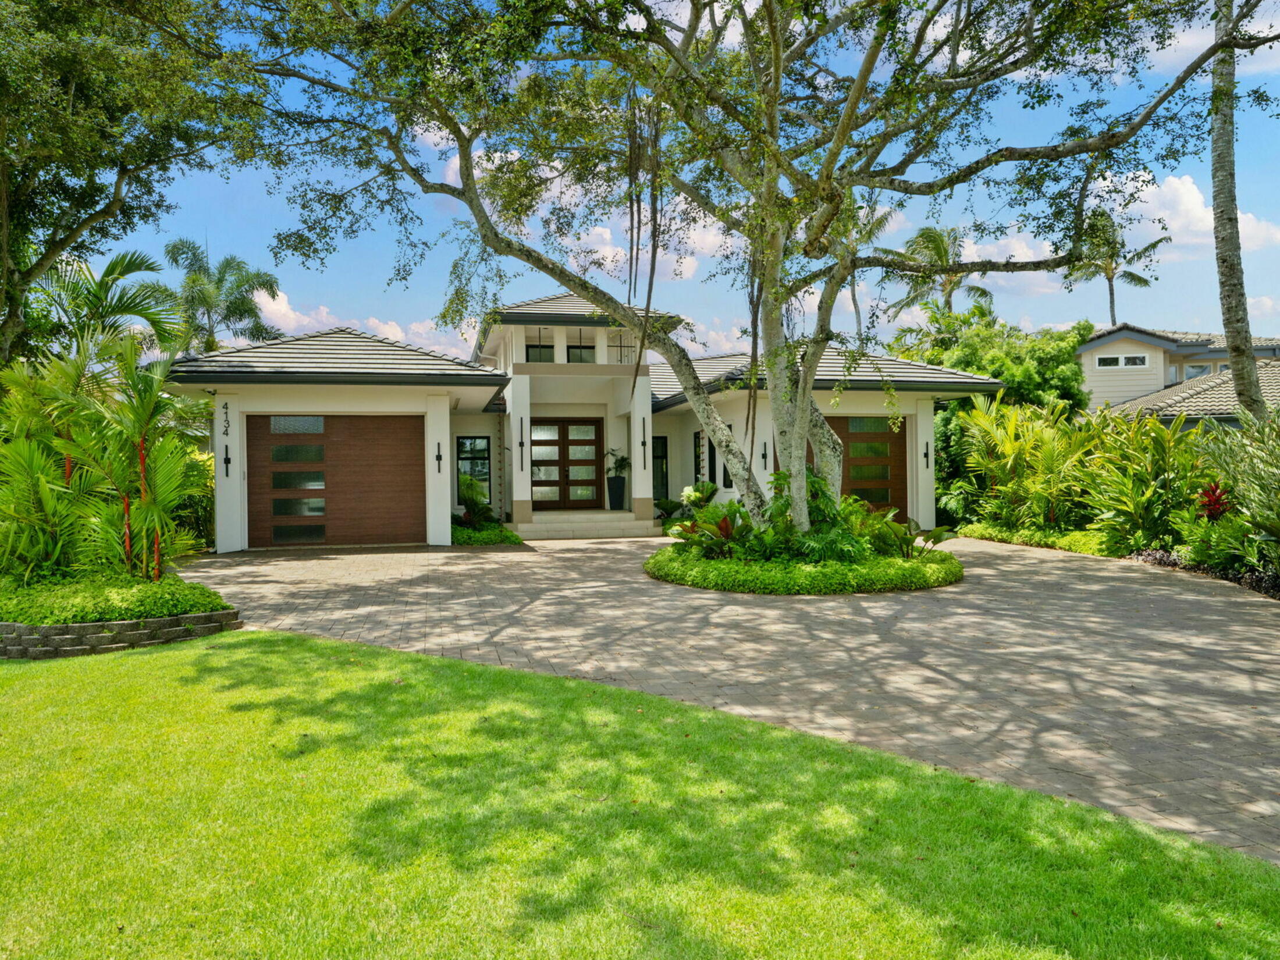
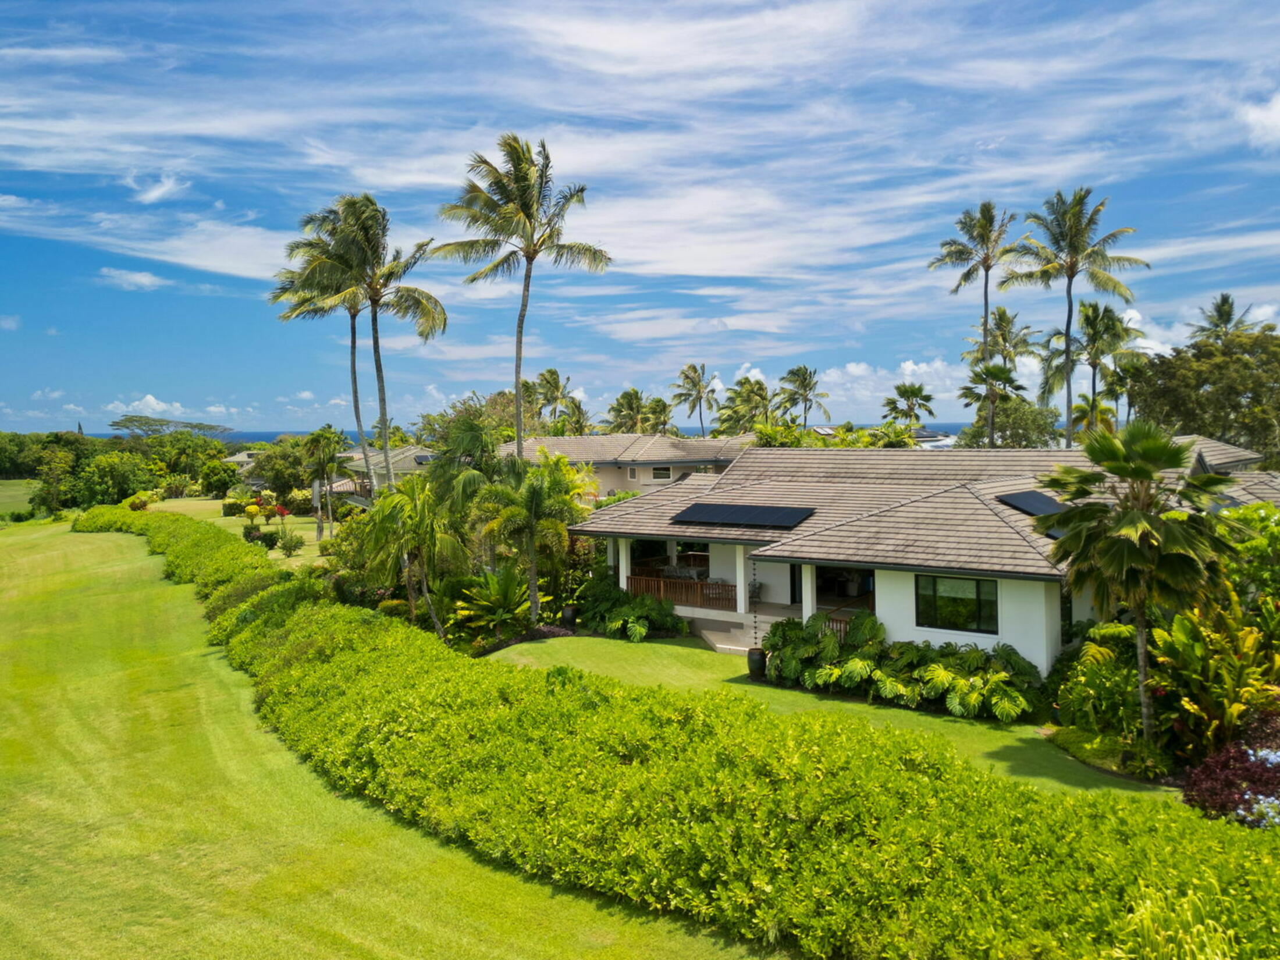
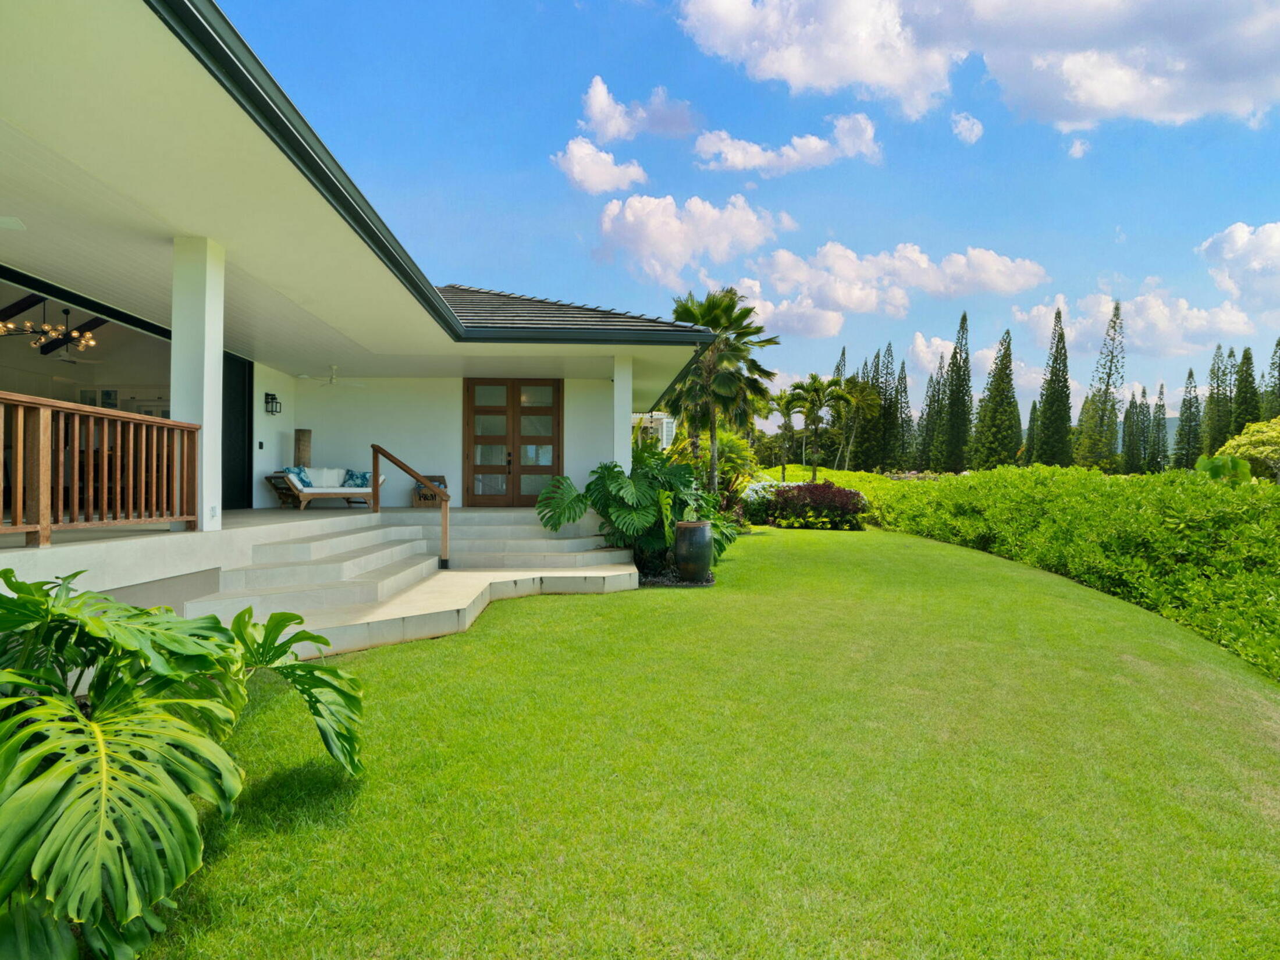
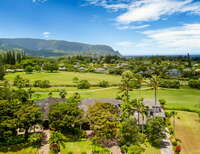
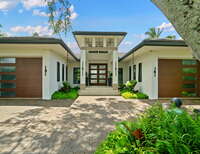
Completed in 2023 and rarely used, this like-new custom estate with approx 5,000 sq ft under roof in Queen Emma Bluffs pairs refined single-level living with an exceptional
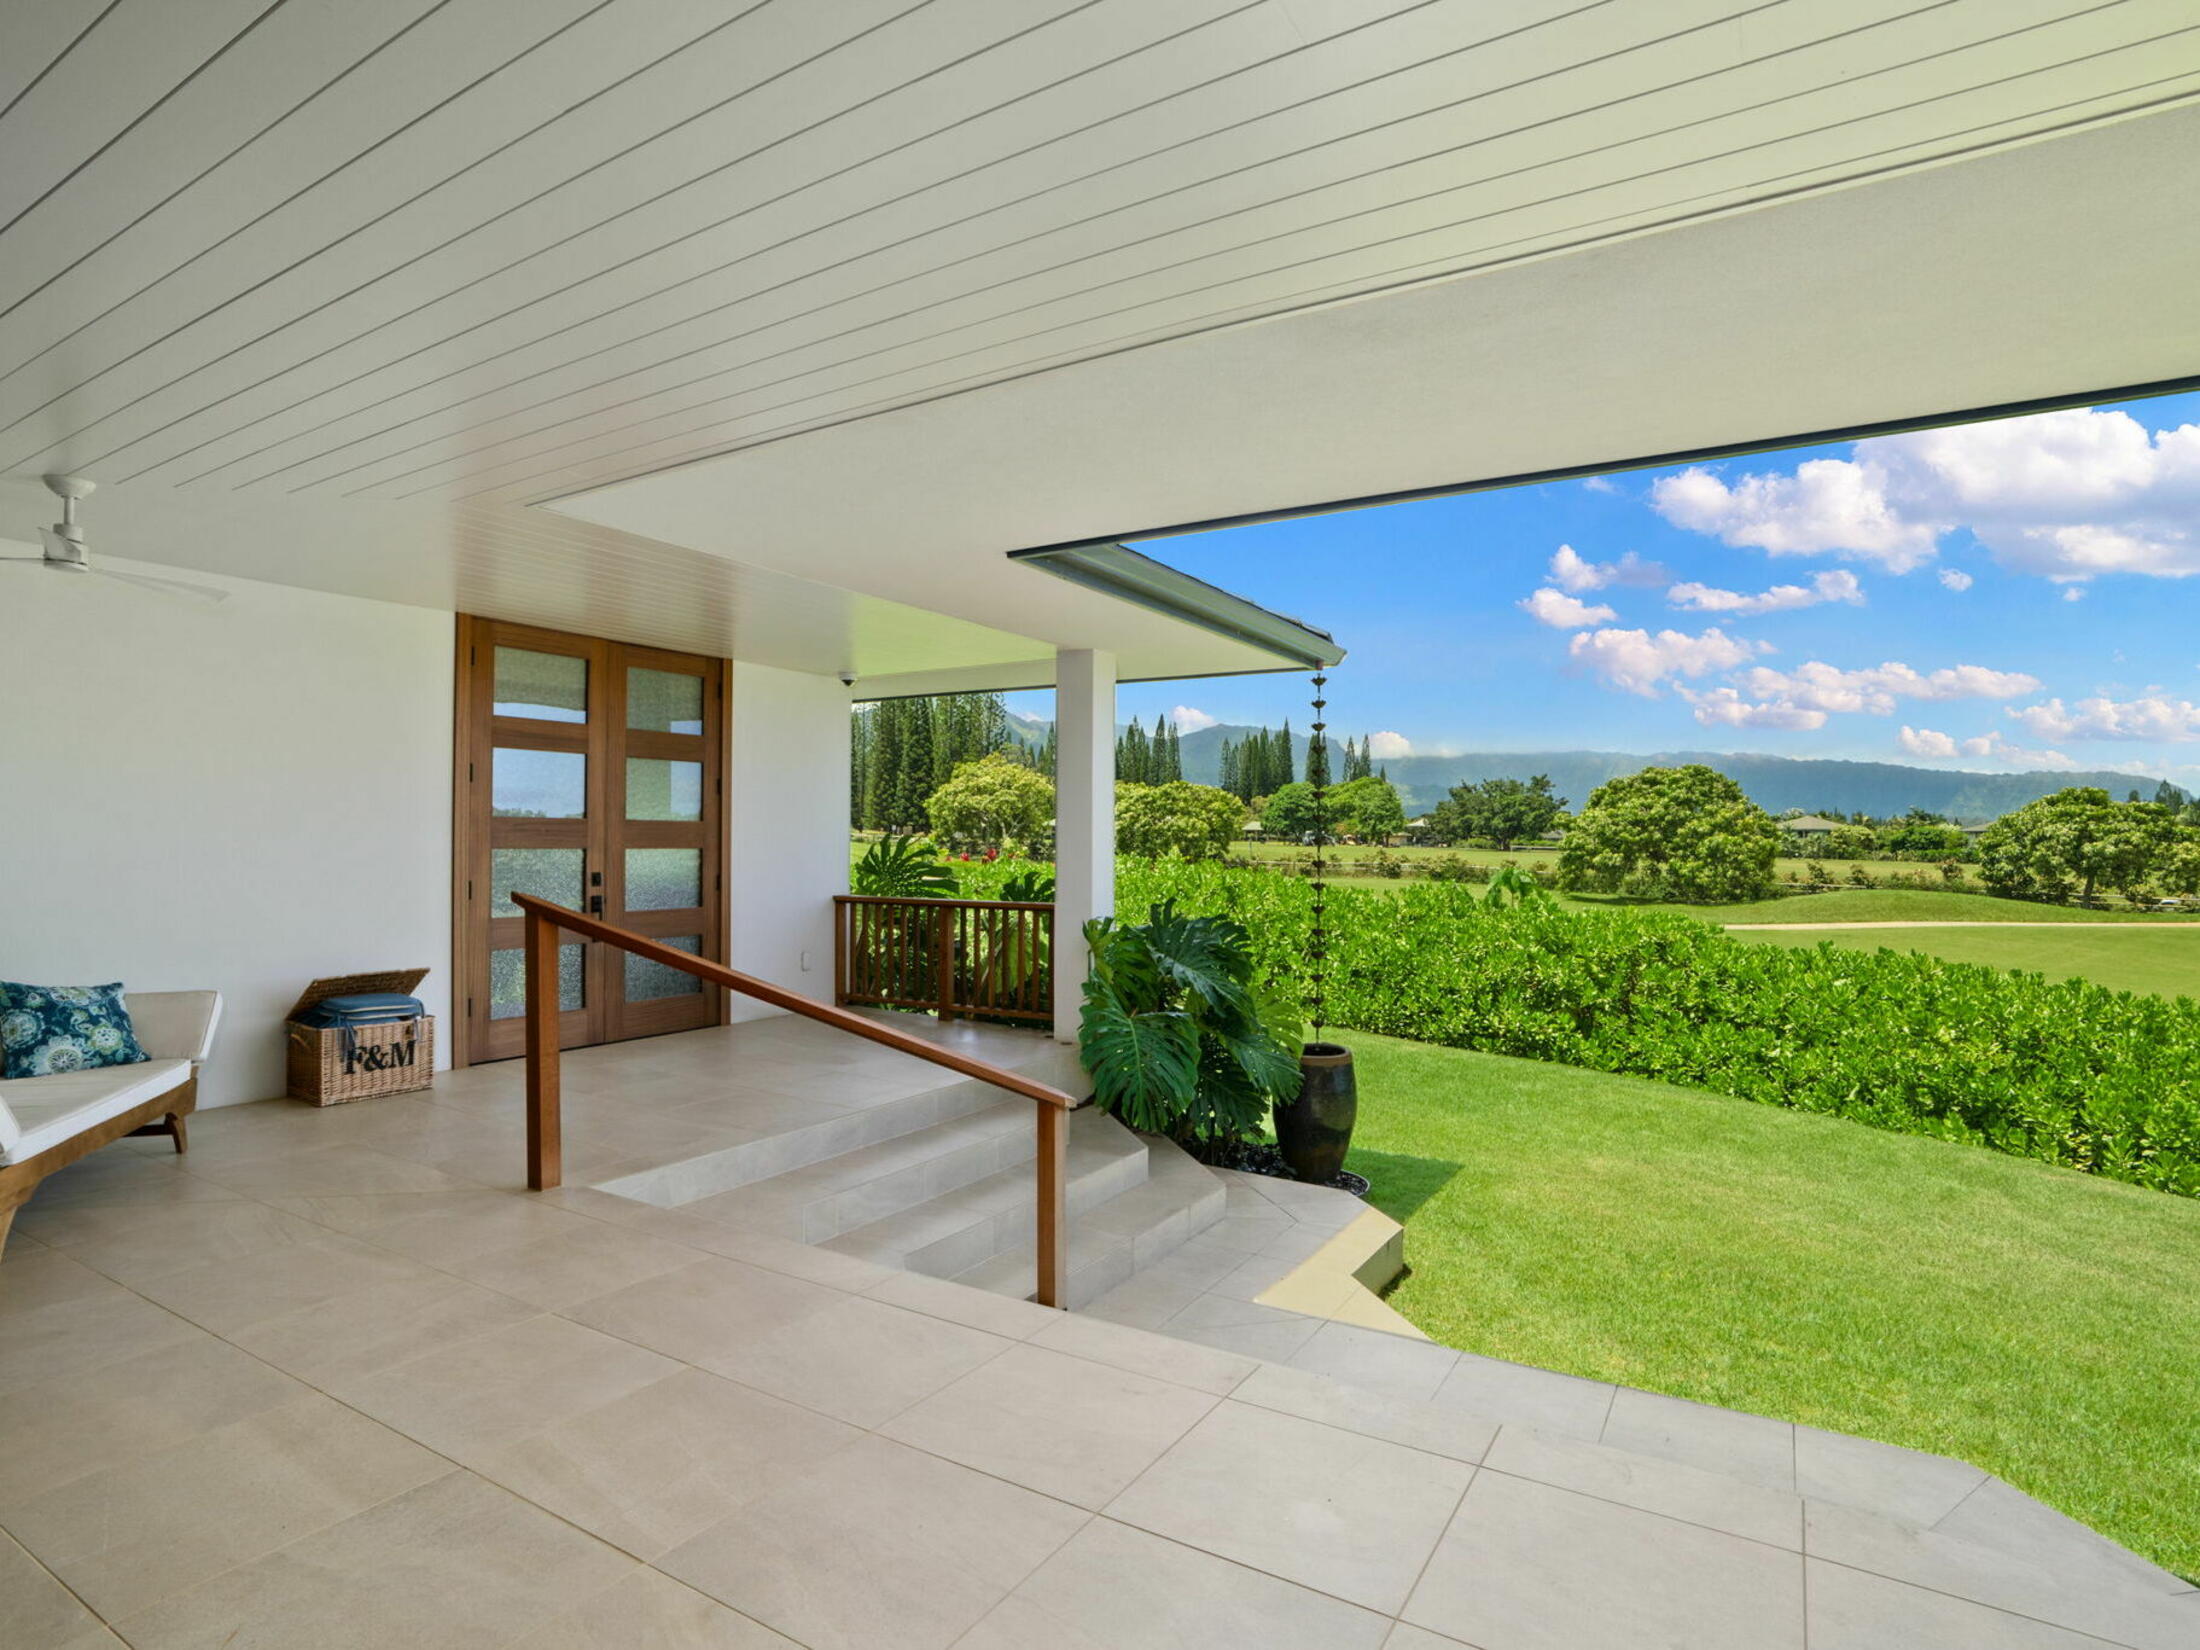
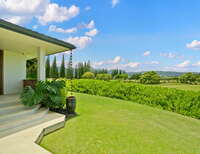
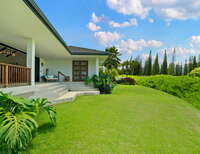
indoor-outdoor floor plan and golf course frontage on the Prince Golf Course. Enjoy sweeping sunset views toward Bali Hai, mountain
backdrops, and a manicured garden designed for easy enjoyment.
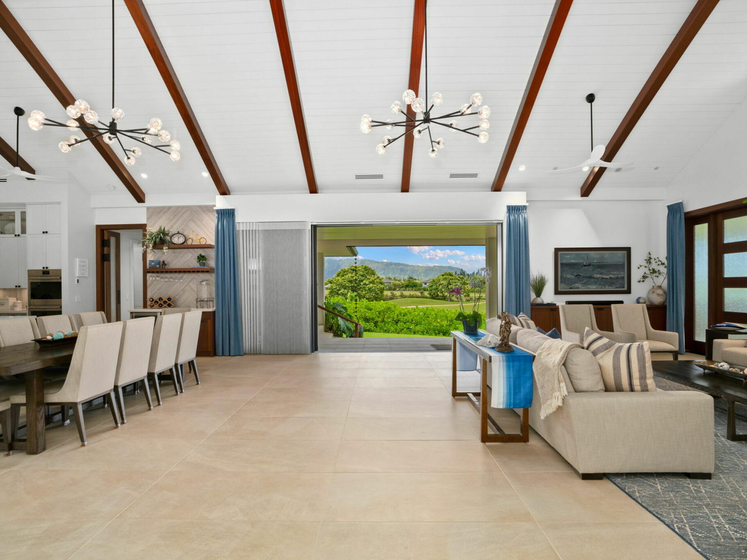
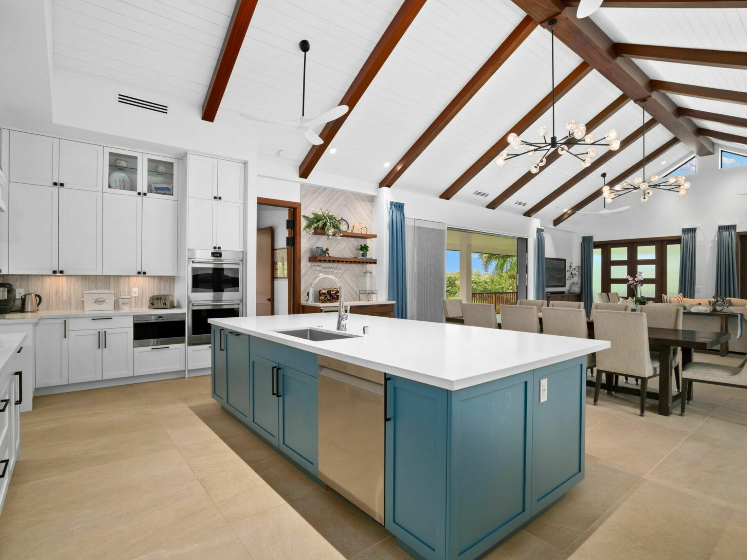
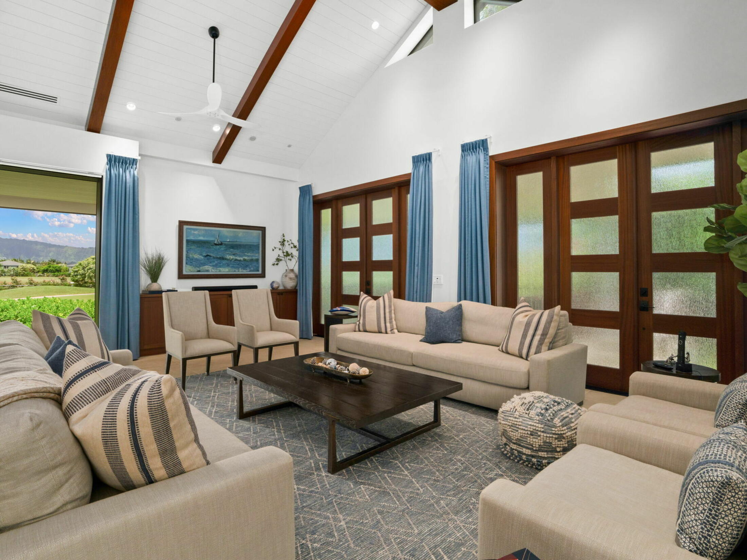
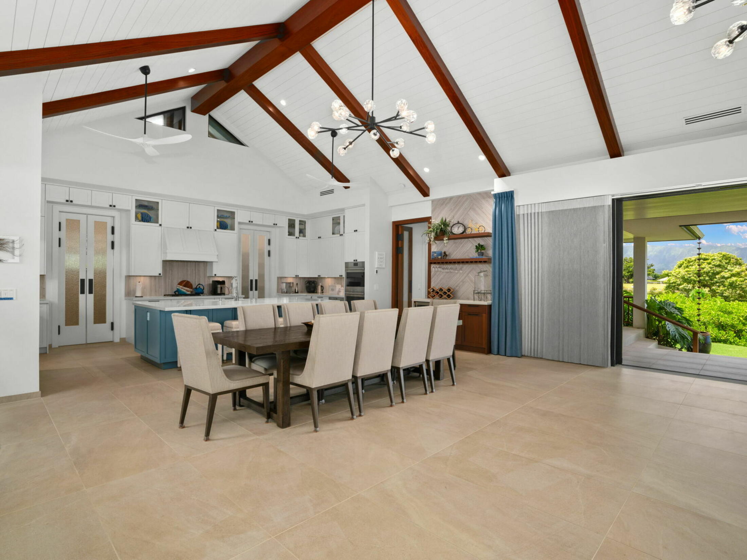
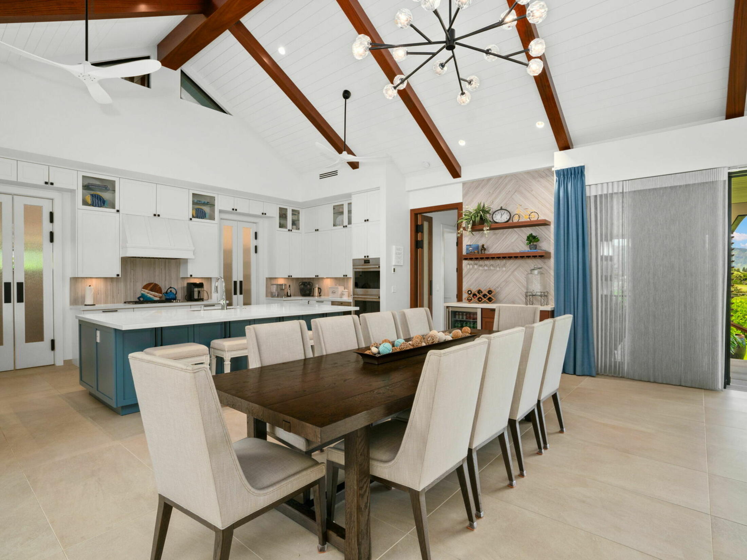
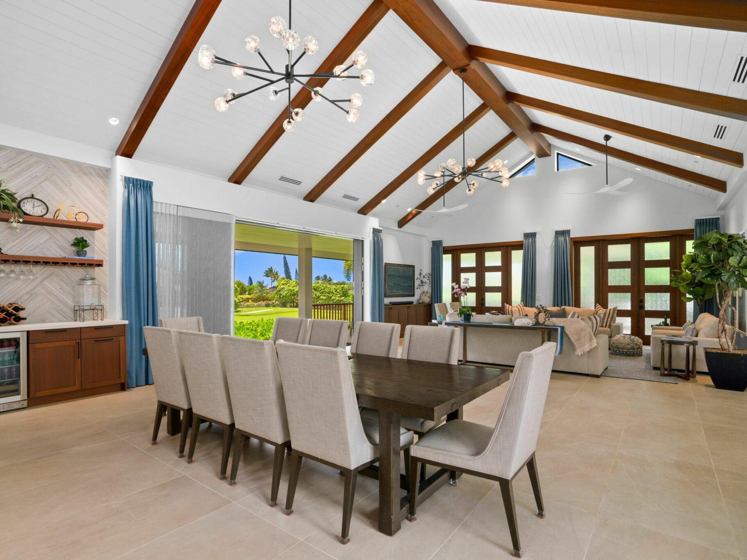
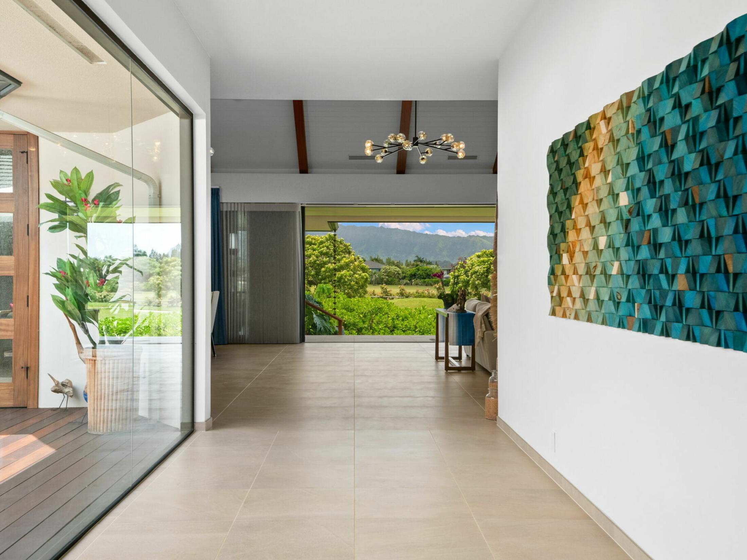
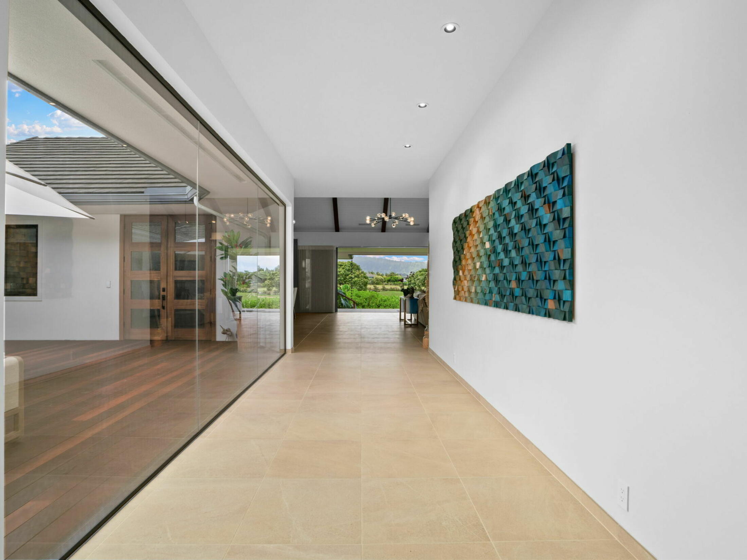
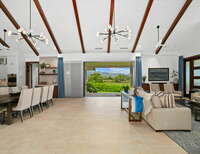
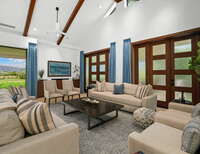
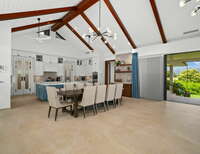
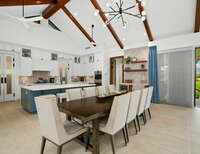
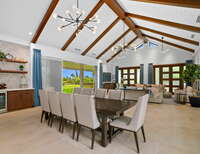
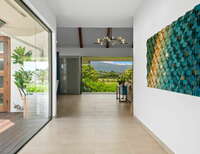
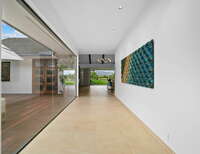
At the heart of the home, an approximately 1,100 sq ft great room features 17-foot ceilings, statement chandeliers, and wood-clad structural
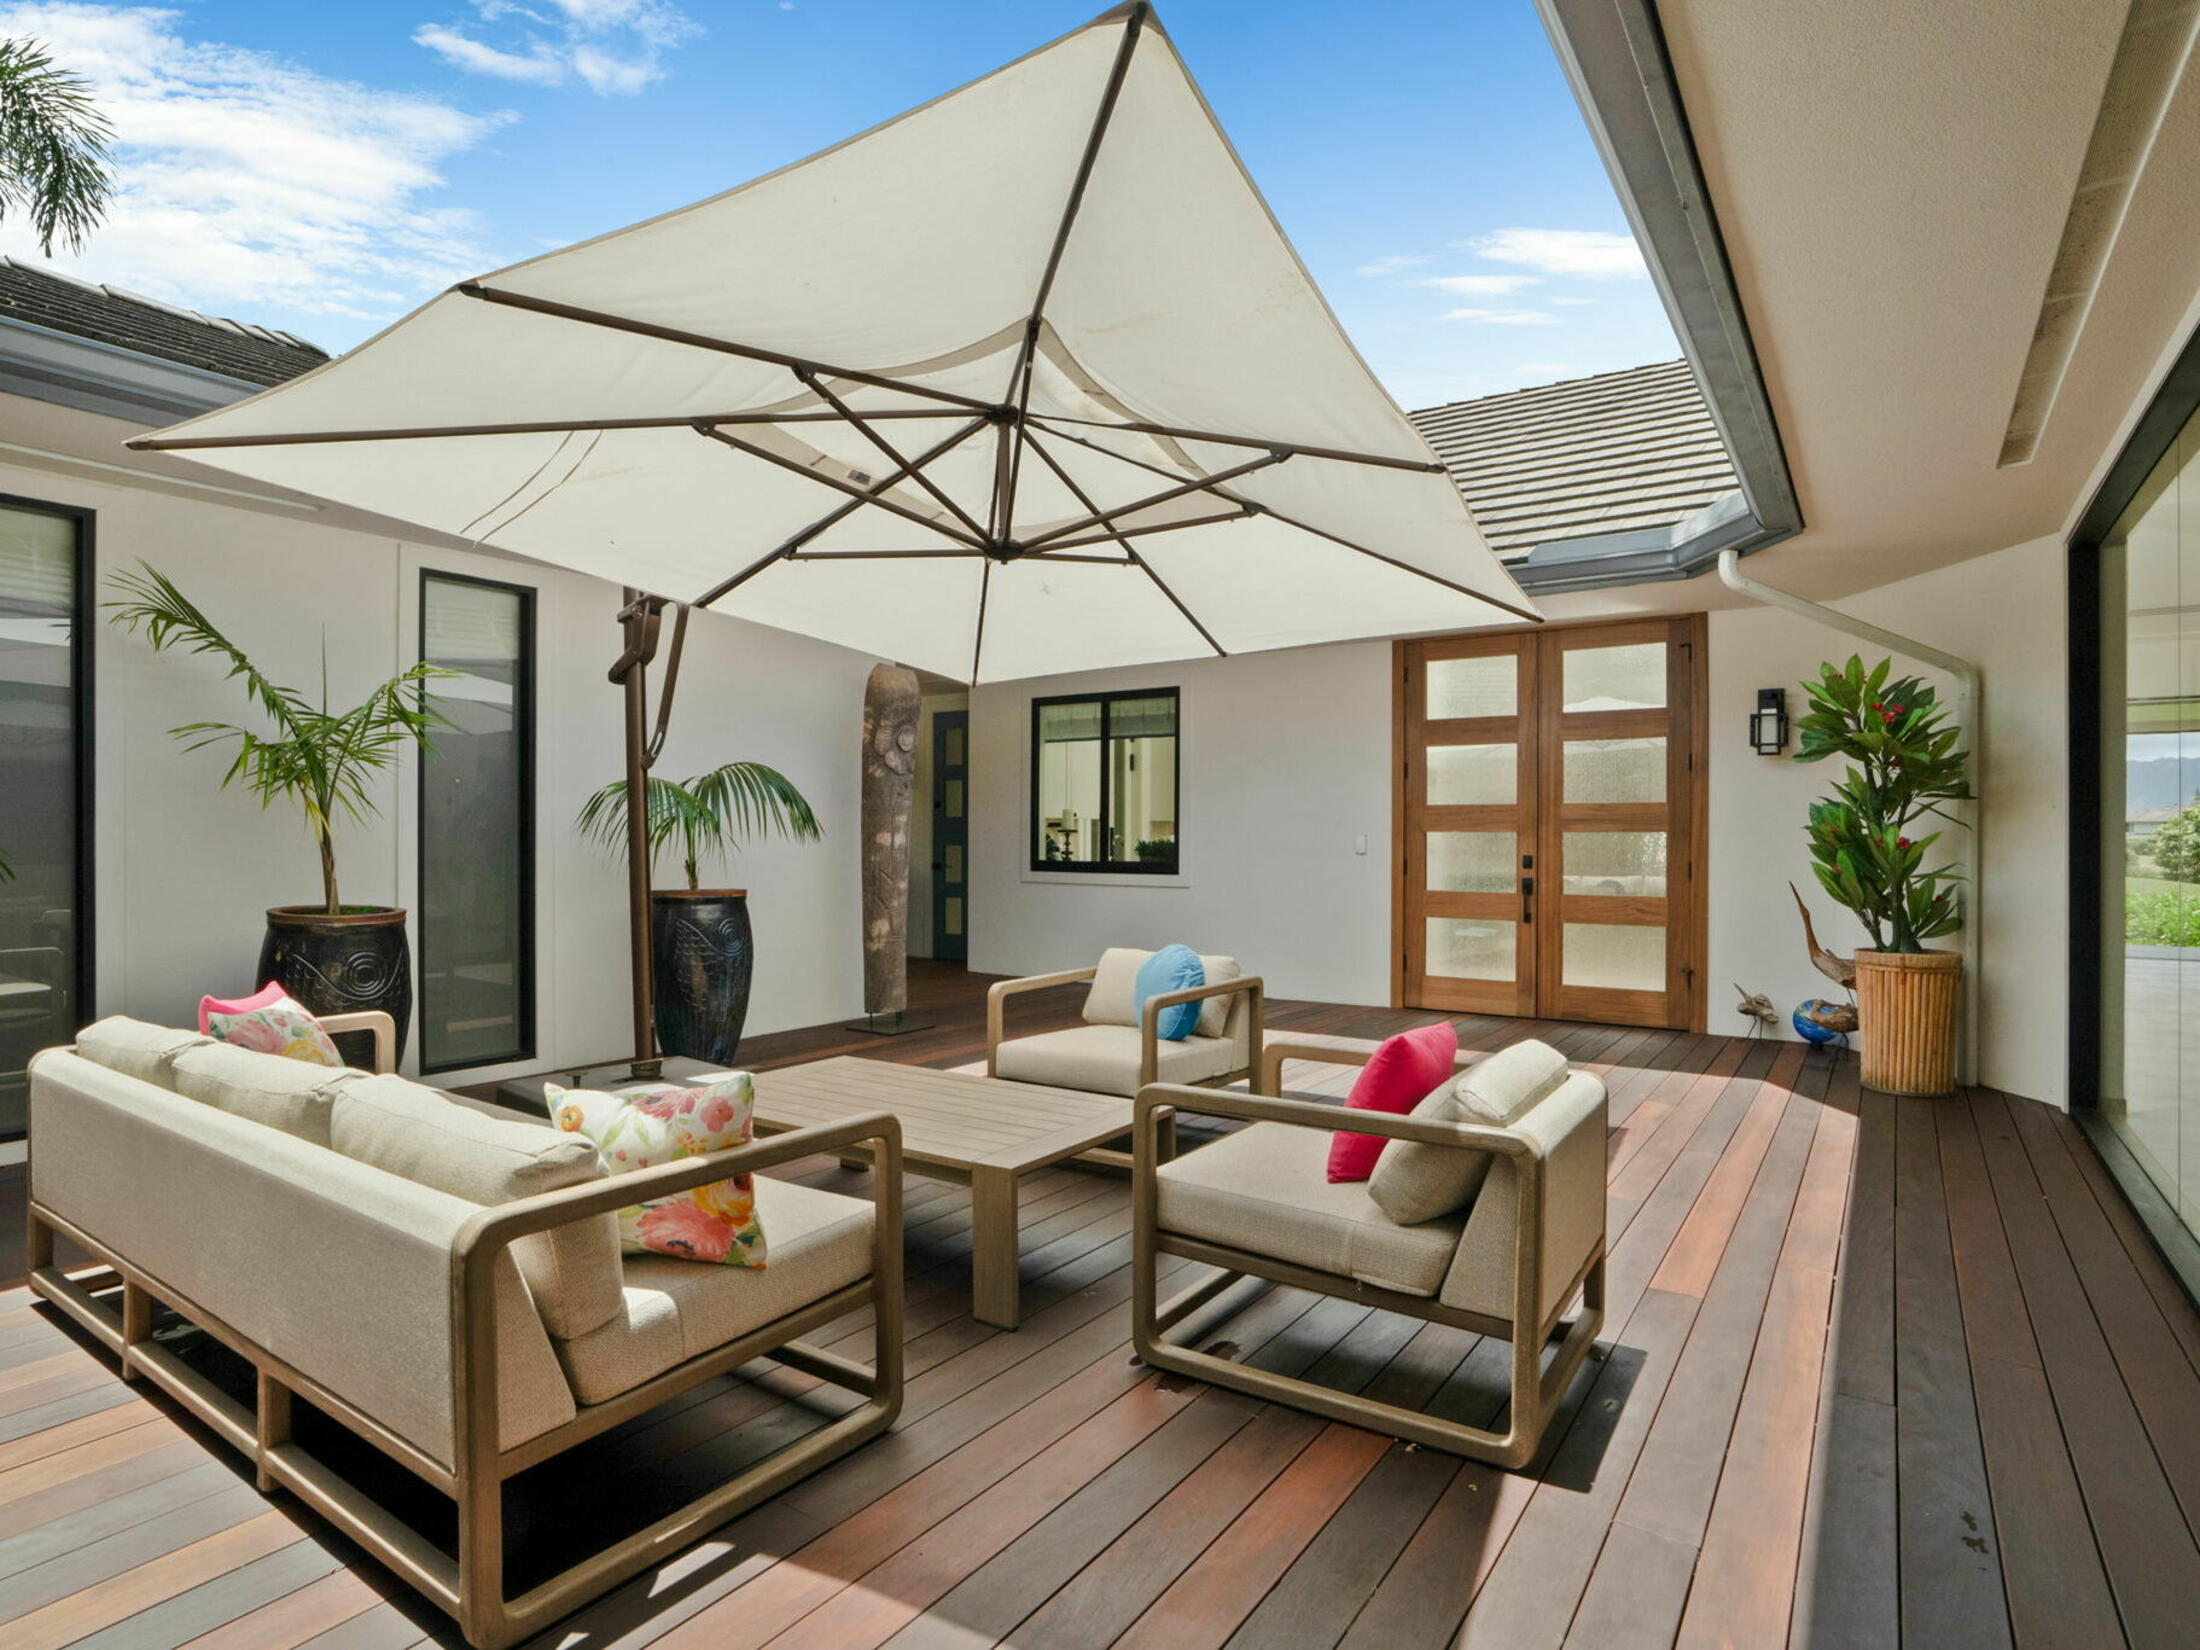
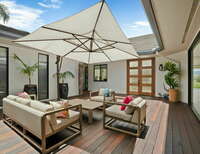
55-foot steel beams. A private interior courtyard (approx. 693 sq ft) with ipe wood flooring creates a sheltered open-air retreat. A ranch-style
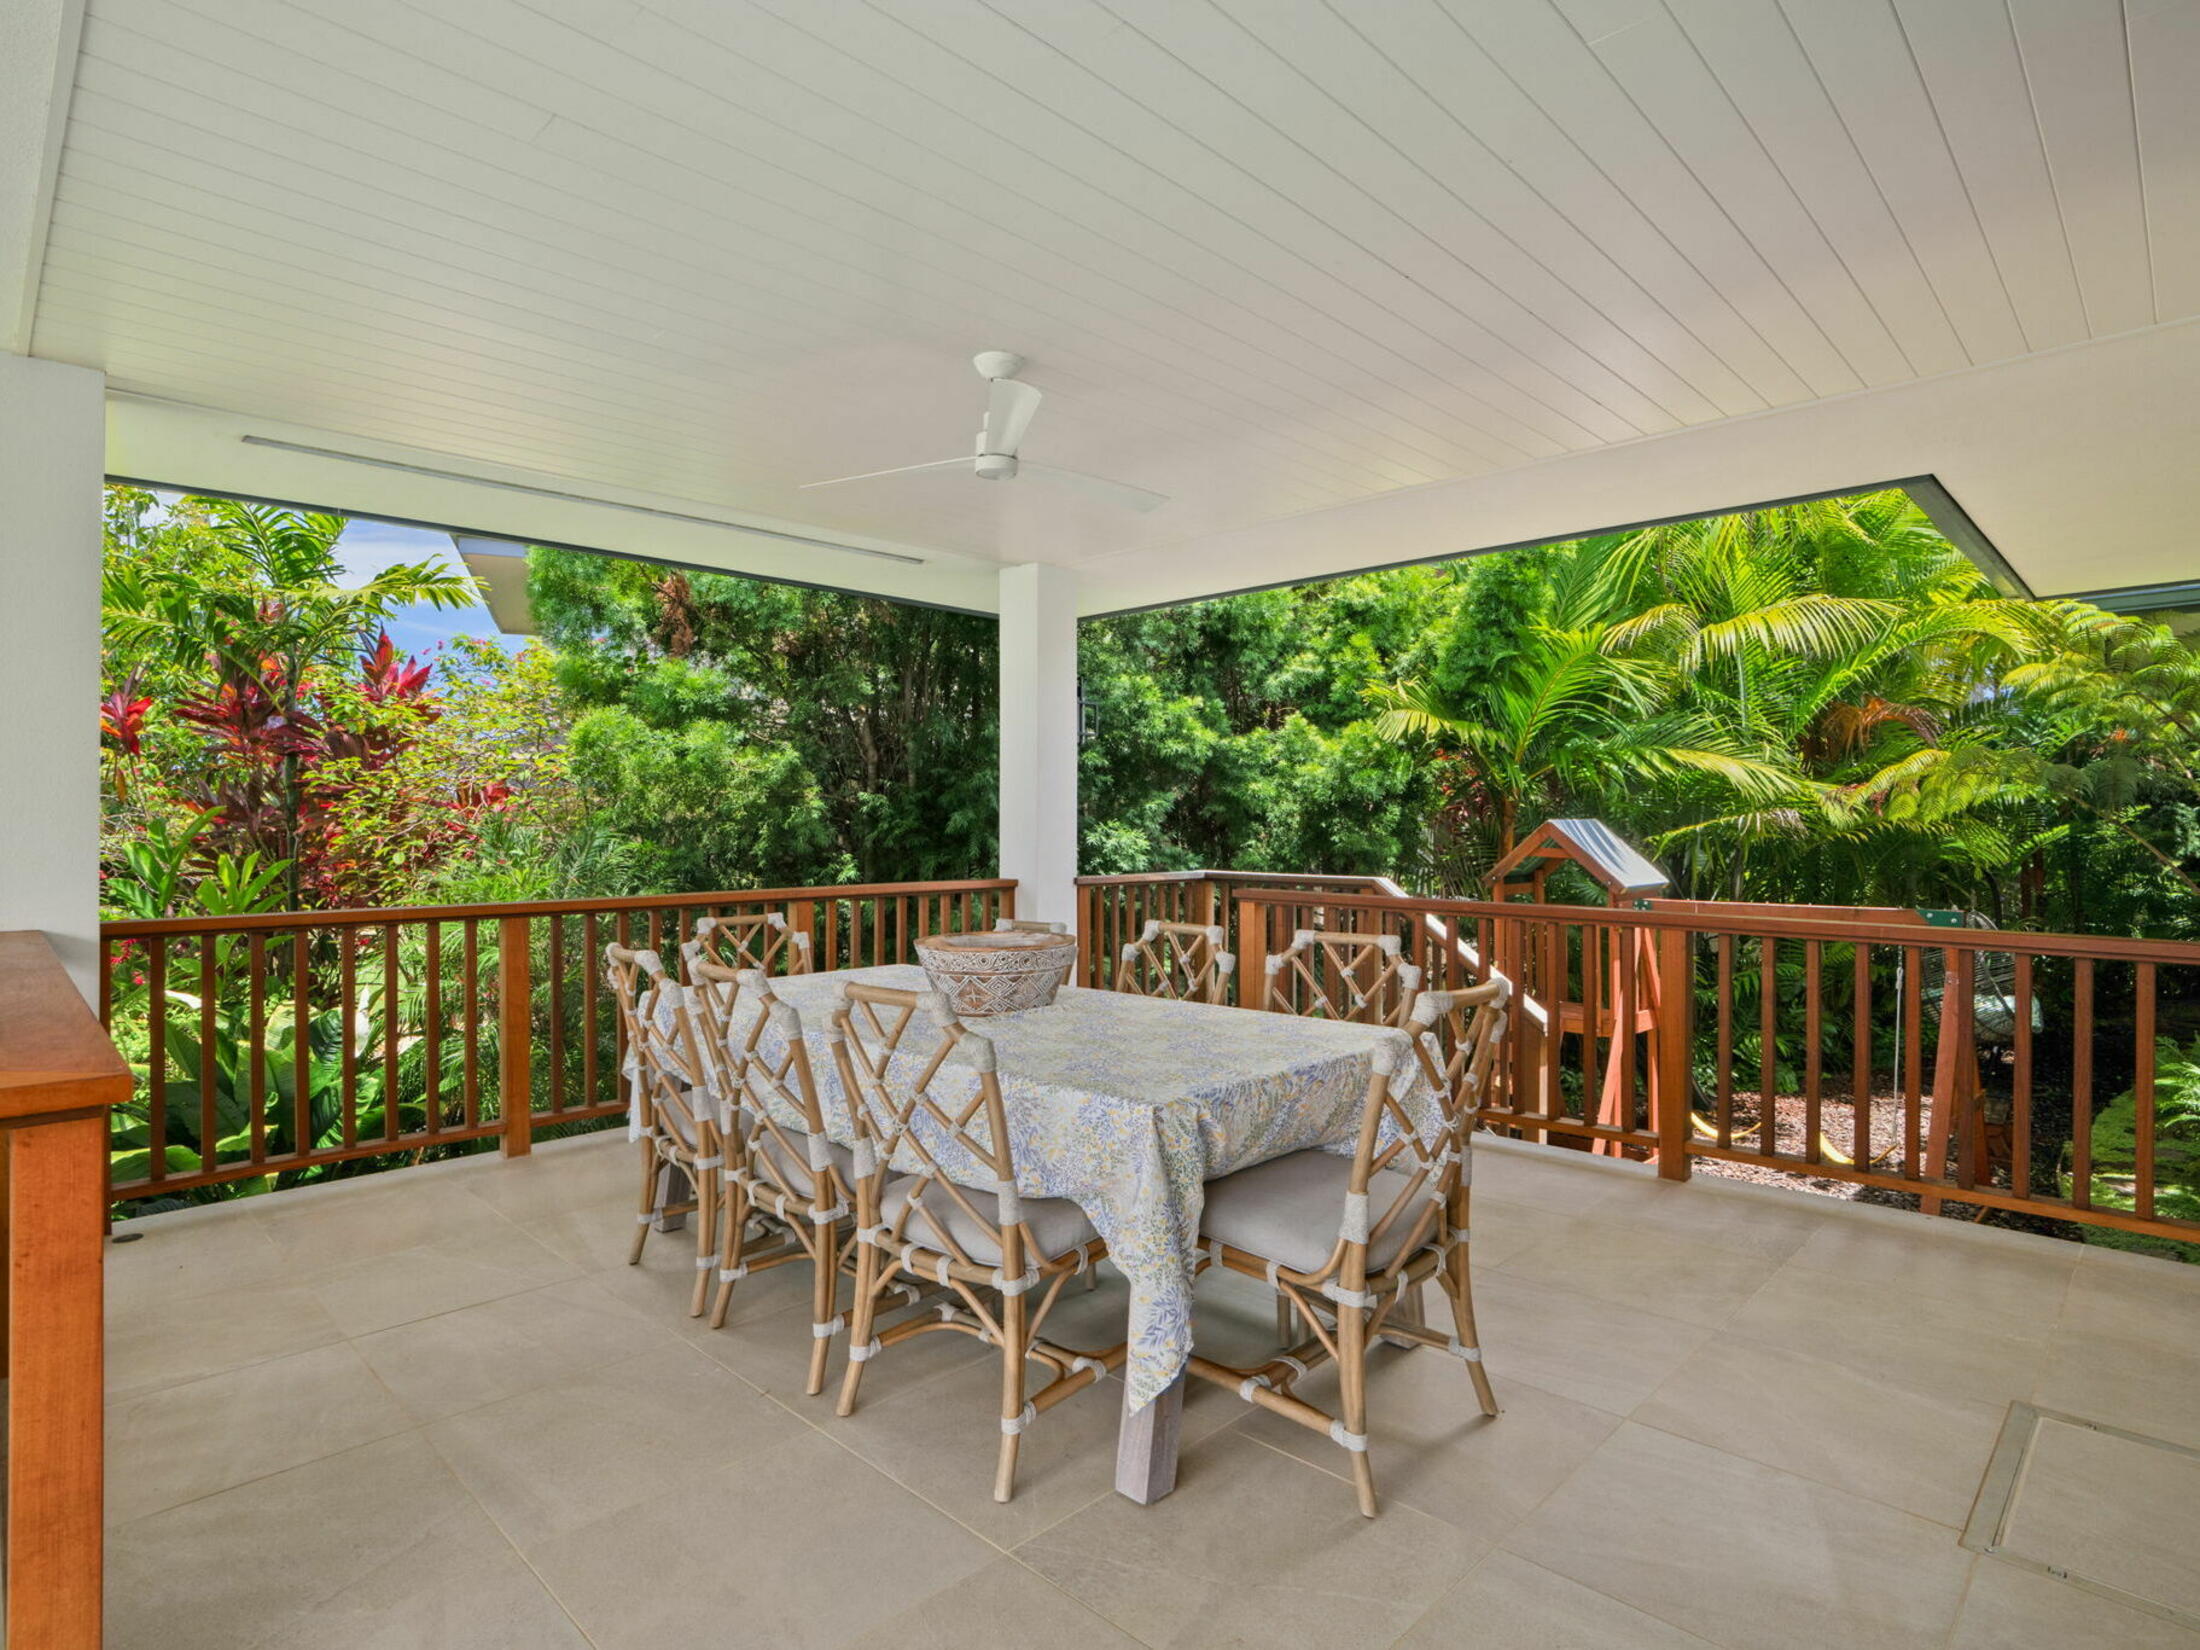
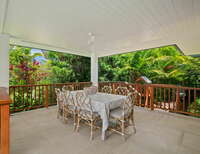
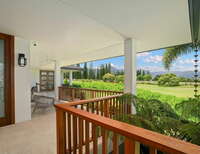
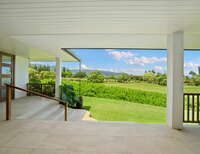
layout with a wrap-around lanai and extended overhangs supports true island-style living. Lanai details include tongue-and-groove ceilings,
ceiling fans, uplighting on columns, and ipe railing.
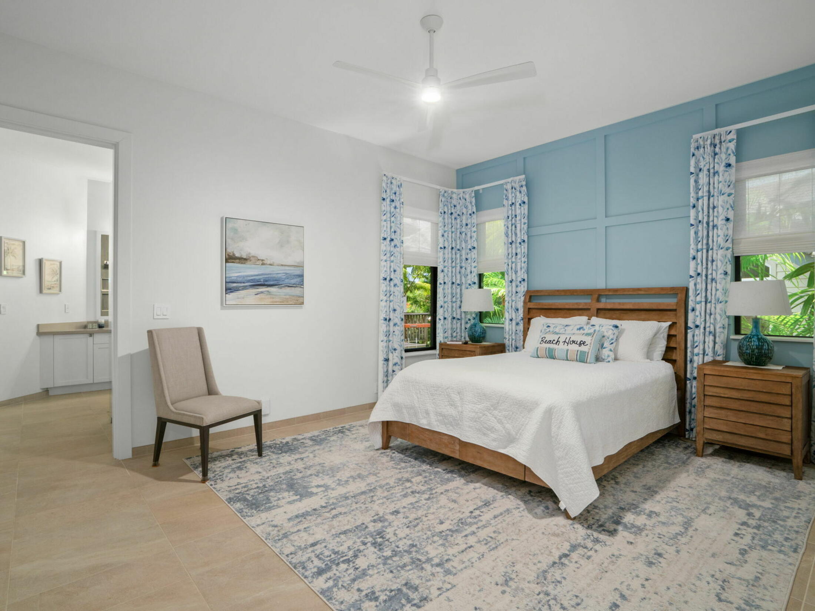
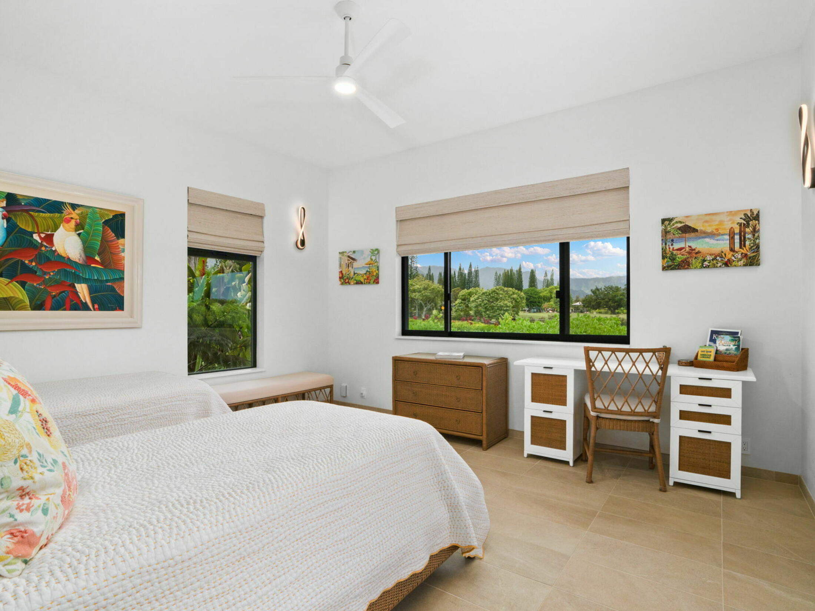
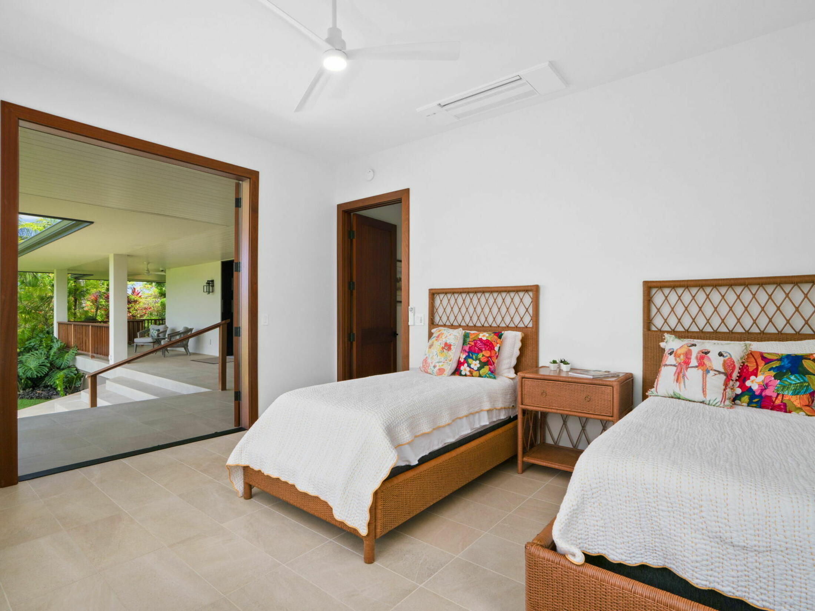
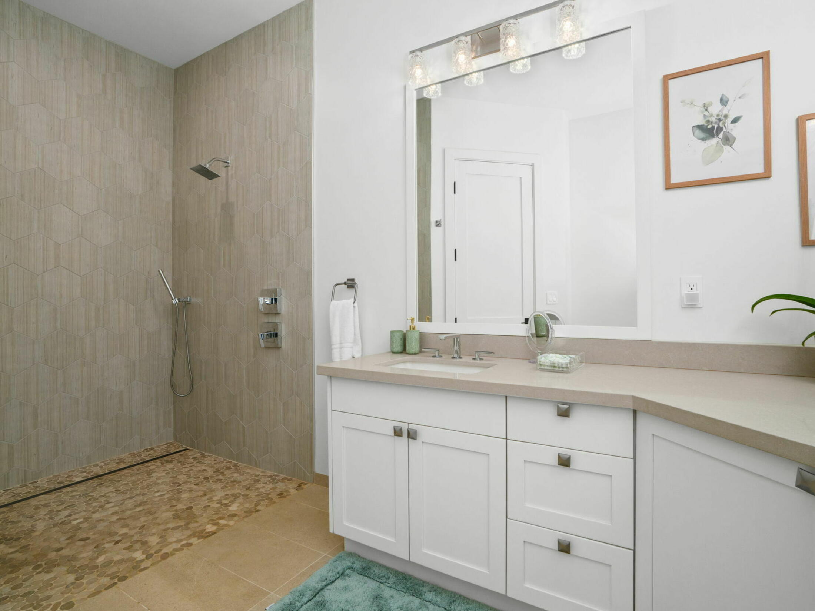
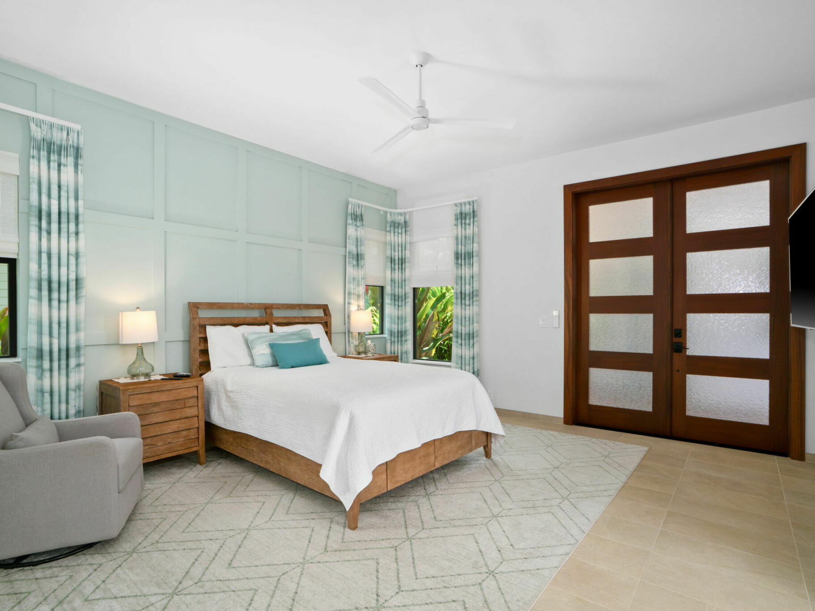
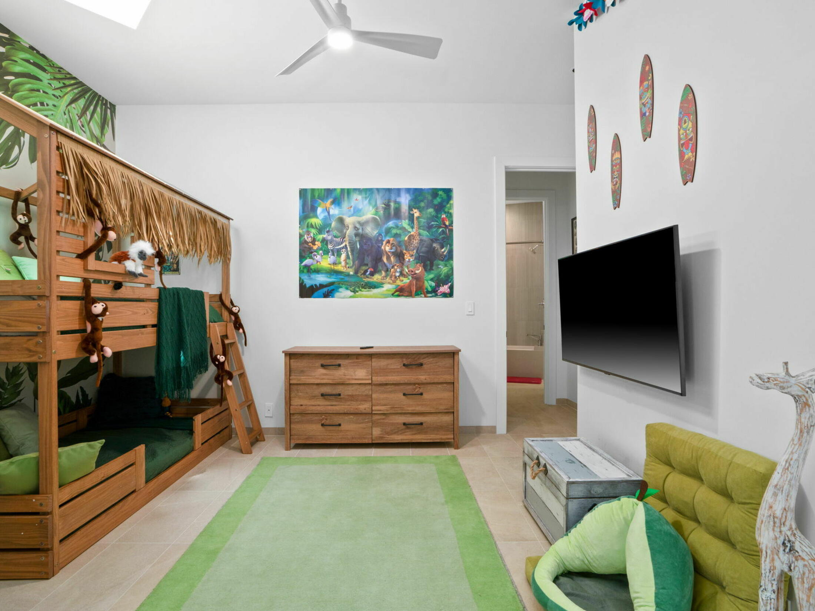
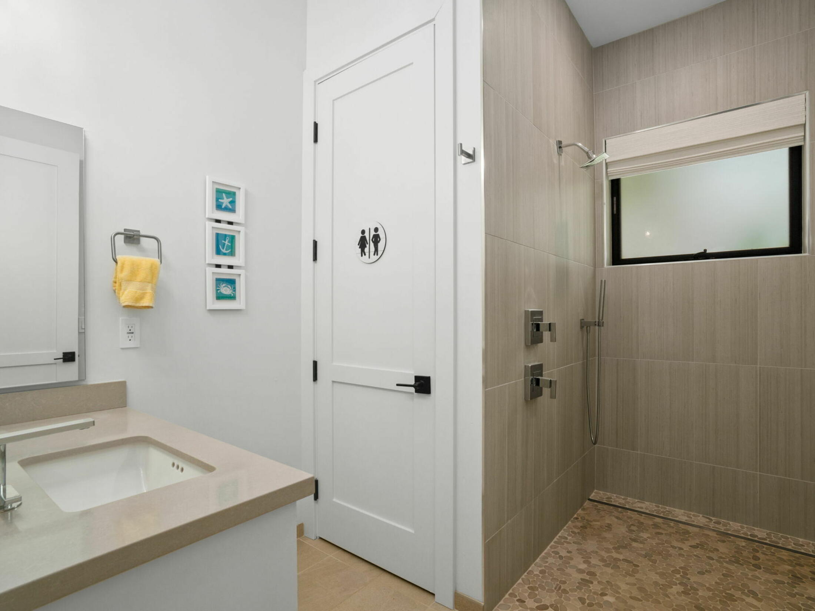
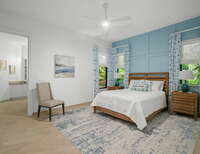
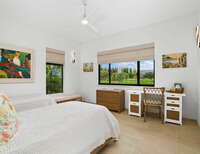
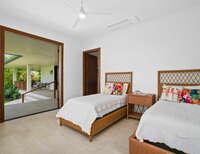
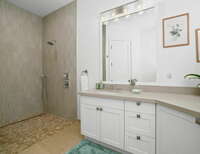
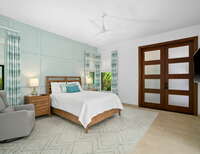
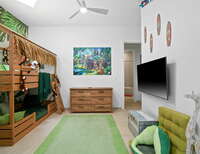
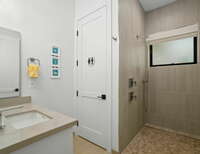
The home offers 4 bedrooms plus a flexible den,( 5 th bedroom.) Three bedrooms include ensuite baths, while two additional rooms share a
Jack-and-Jill configuration. Built by Layton Construction and designed by a highly experienced North Shore architect, the craftsmanship is
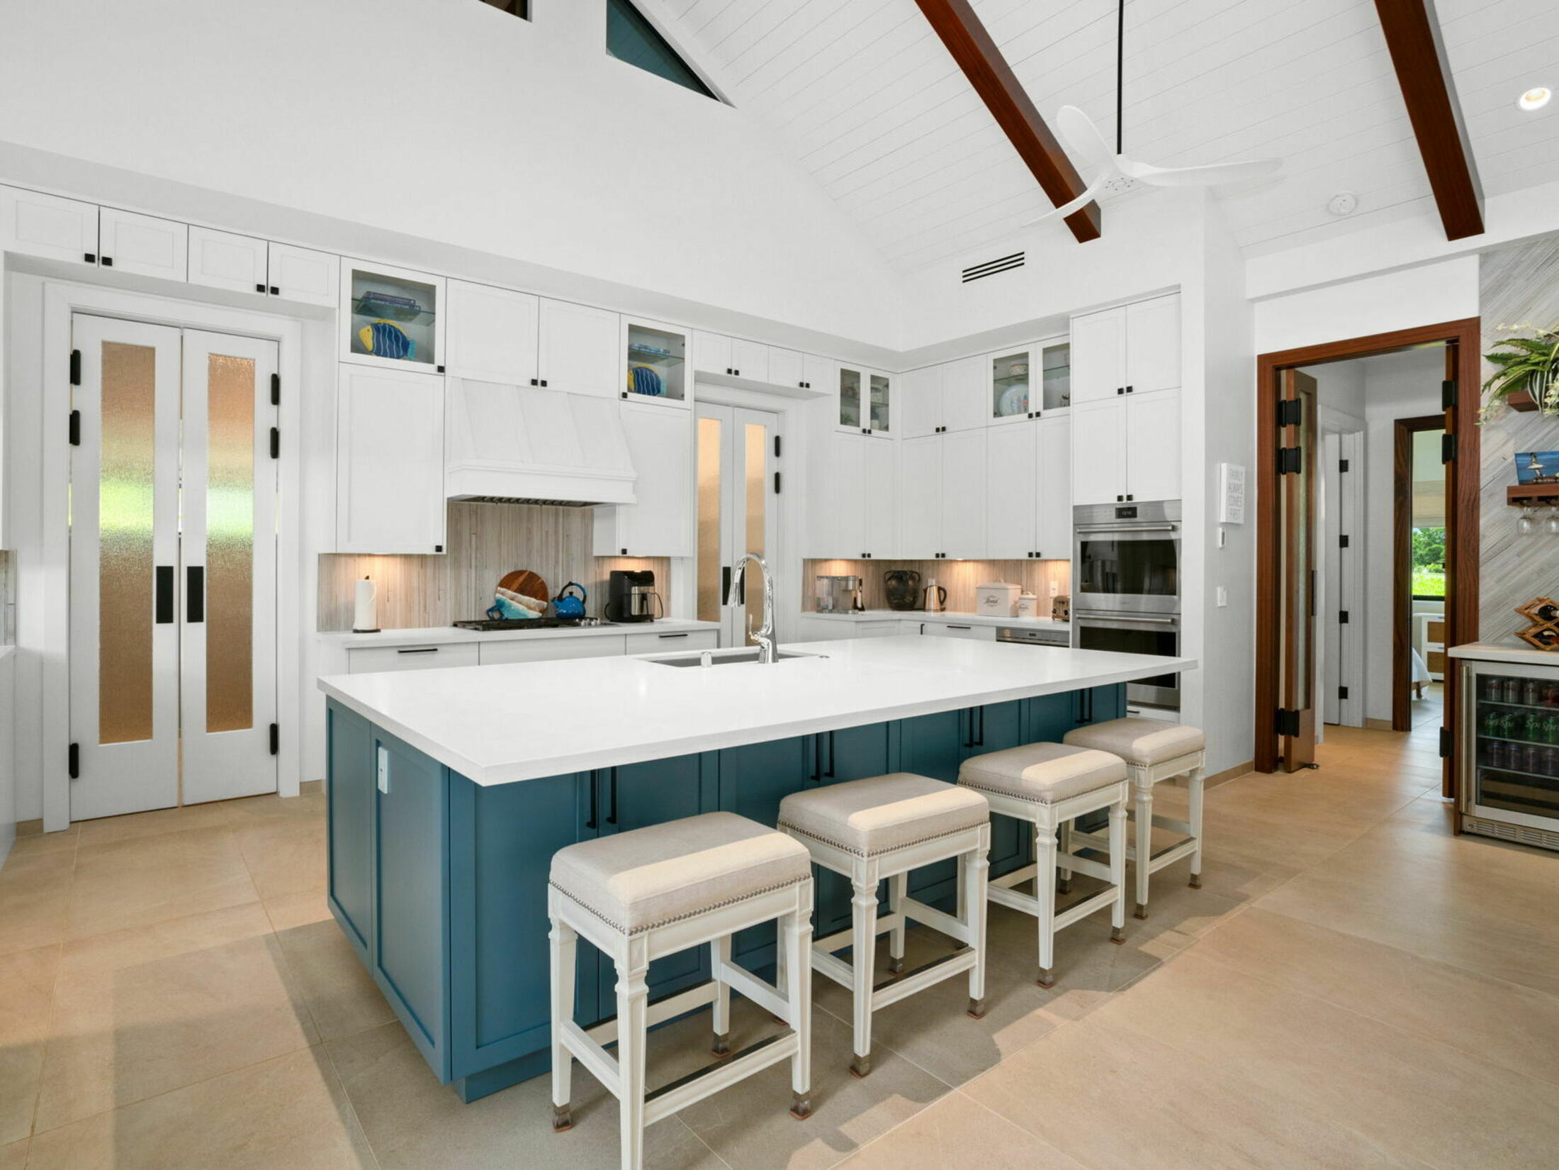
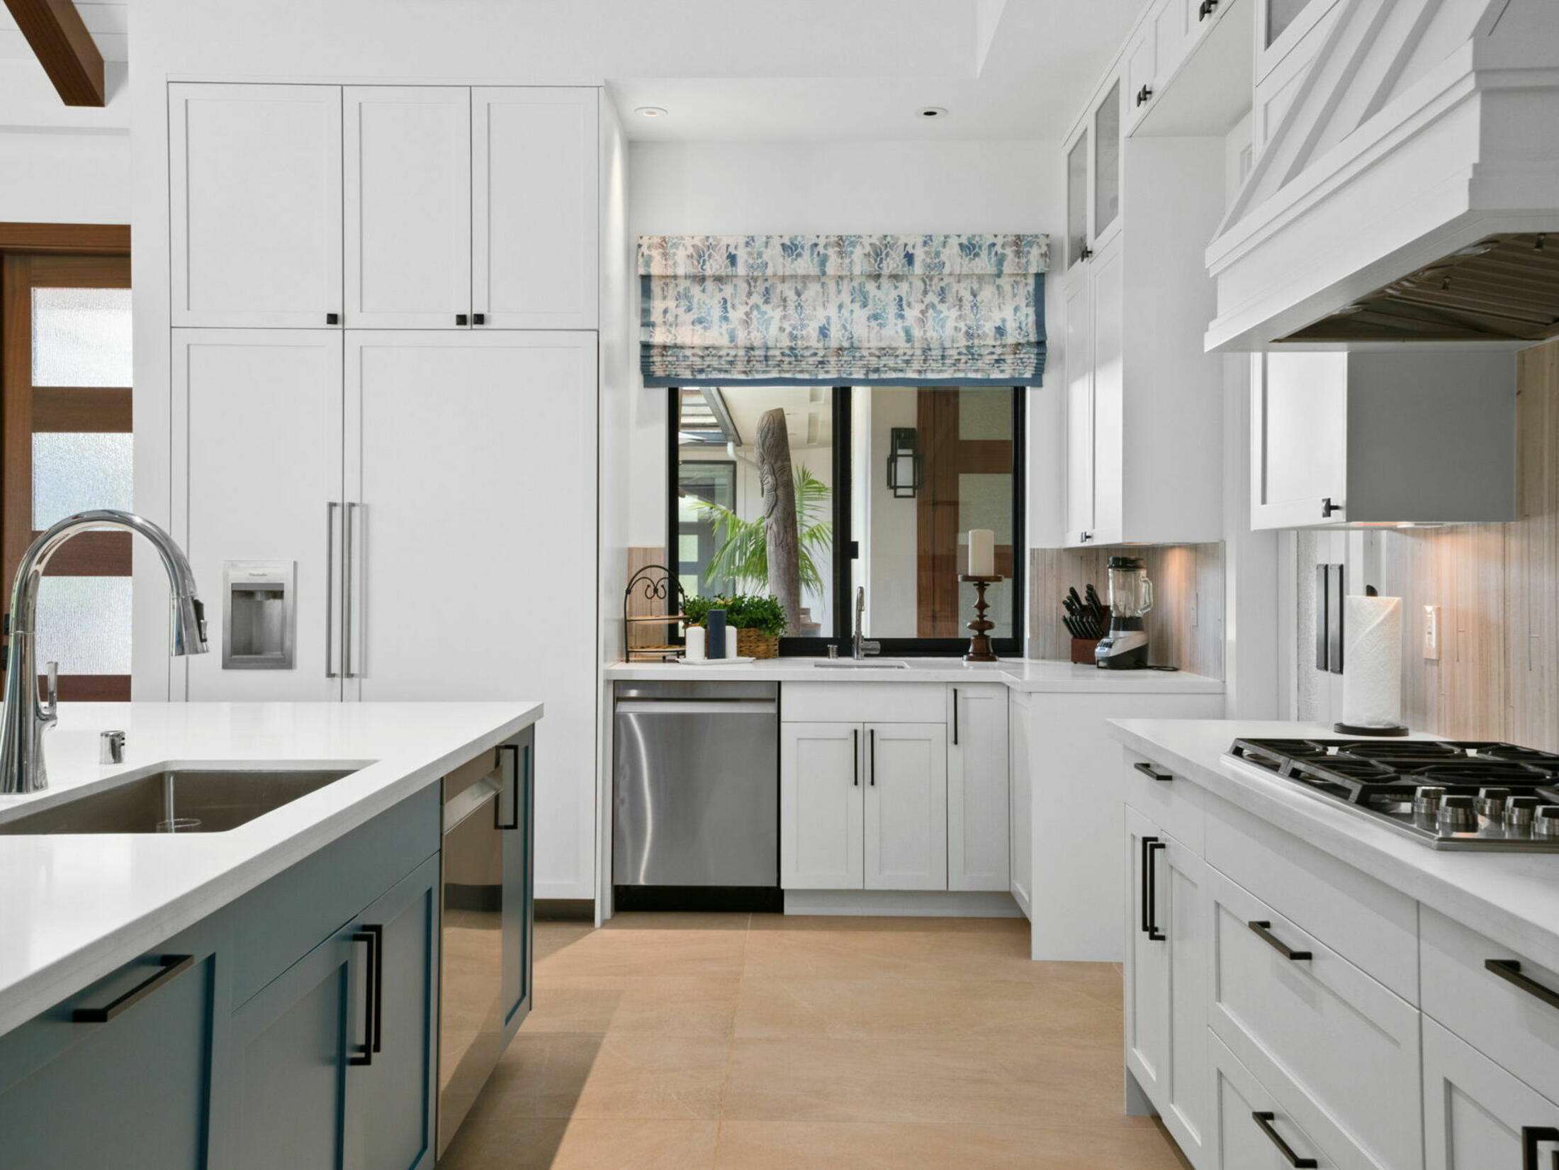
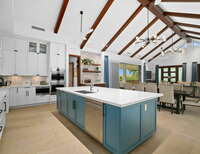
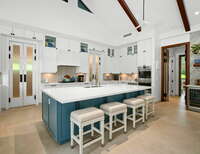
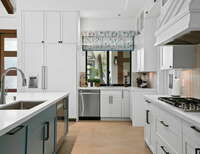
evident in custom 9-foot sapele doors, Andersen windows, and Fleetwood aluminum sliders. The chef’s kitchen is designed for hosting: Wolf
appliances (including double ovens and a large range), a microwave drawer, a built-in Thermador refrigerator, double sinks, double
dishwashers, and a substantial 50 sq ft island with bar seating. Dining comfortably scales for larger groups.
Modern comfort and smart-home functionality include split AC throughout key living areas, 29 solar panels, two Tesla batteries, and an
online Span smart panel, plus integrated surround sound in the living room and California Closets built-ins in all bedrooms.

Listing Brokerage: Aloha Sotheby's Intl Realty - Kaua'i, 8086515466
It is illegal to discriminate against any person because of race, color, religion, sex, handicap, familial status, or national origin. ©2014 MLS Hawaii, Inc. All rights reserved. Listing information above provided by Hawaii Information Service, a Multiple Listing Service. This information is deemed reliable but is not guaranteed. Information was last updated: 2026-10-19 16:56:59
It is illegal to discriminate against any person because of race, color, religion, sex, handicap, familial status, or national origin. ©2014 MLS Hawaii, Inc. All rights reserved. Listing information above provided by Hawaii Information Service, a Multiple Listing Service. This information is deemed reliable but is not guaranteed. Information was last updated: 2026-10-19 16:56:59